
Prefabricated Capsule House
A prefabricated capsule house is a form of architecture that achieves intensive utilization of micro-spaces through modular prefabrication and flexible assembly, with its core features being independently replaceable standardized units and multifunctional integrated design.
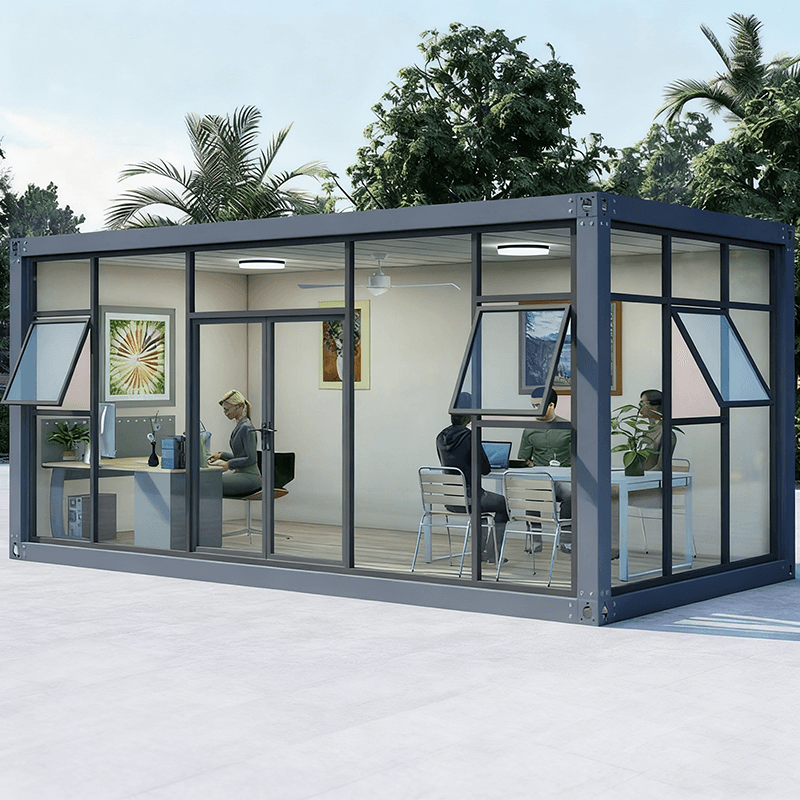
Origin and Design Concept
The concept of prefabricated capsule houses can be traced back to the Nakagin Capsule Tower designed by Japanese architect Kisho Kurokawa in the 1970s. This building consists of 140 modular units, each measuring 10 square meters and independently replaceable, embodying the concept of "Metabolist Architecture"—advocating that buildings should possess replaceability and regenerative capabilities like biological cells. This design breaks through the fixity of traditional architecture and provides new ideas for high-density urban living.
Structure and Function
Each capsule unit has an area of approximately 10 square meters and integrates basic living facilities such as a bed, bathroom, air conditioner, and TV. Some products, like those from Ecocapsule, use fiberglass shells and are equipped with solar power systems and rainwater collection systems, achieving energy self-sufficiency and resource recycling. Modular prefabrication technology enables rapid assembly or disassembly of units, adapting to various scenarios.
Application Scenarios
The application of prefabricated capsule houses has expanded from residential use to tourism and commercial sectors. For example, capsule houses in forests are equipped with kitchens and showers, reducing tourism accommodation costs. Variants such as cross-border movable smart space capsule homestays and scenic area homestay apple cabins have price ranges from 8.55 yuan to 1980 yuan per square meter, covering different consumer levels.
Social Impact and Controversy
Although capsule houses provide an economical housing solution for urban low-income groups and mobile populations, some illegal modifications have led to safety hazards, prompting many places in China to include them in rectification efforts. Additionally, the Nakagin Capsule Tower was demolished in 2022 due to building aging, but its restored units continue to showcase design value through global tours, such as retaining residential functions at the Wakayama Prefectural Museum of Modern Art and being transformed into wheeled RVs at a factory in Chiba.
Modern Development
Technological advancements have driven the sustainability upgrade of capsule houses, such as integrating new energy systems and smart management modules. In 2023, 23 restored units from the Nakagin Capsule Tower embarked on a global tour, not only showcasing architectural history but also reflecting the adaptive innovation of modular design in contemporary times.



