
Design Drawing of Prefabricated Cabin Mobile House
Currently, specific design drawings for prefabricated cabin mobile houses are not directly provided, but design ideas can be offered based on their structural characteristics, functional layouts, and technical logic:
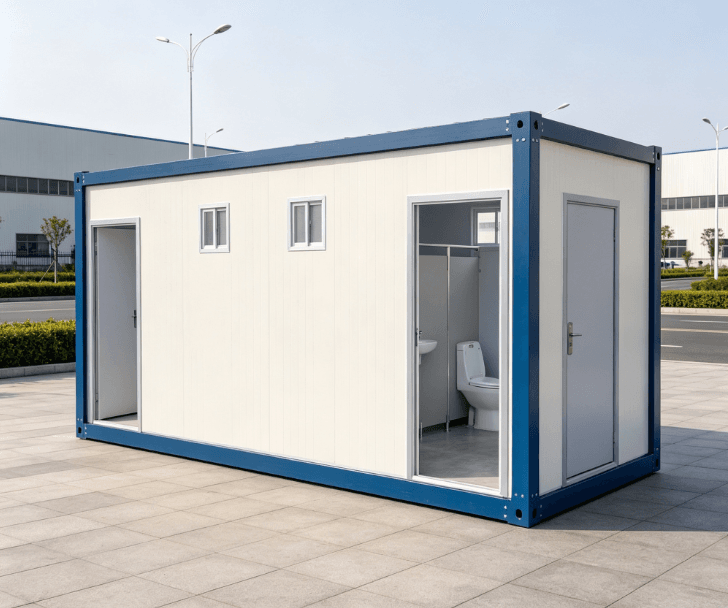
I. Structural Materials and Design Logic
The core design logic of prefabricated cabin mobile houses is modular prefabrication and detachable connections, aiming to achieve factory manufacturing and rapid on-site assembly.
- Frame and Cladding Materials:
- Steel frames serve as the main load-bearing structures, complemented by weather-resistant materials such as aluminum alloys and stainless steel for cladding, ensuring structural strength and durability. For example, space capsule-type houses use steel frames for support, with tempered glass covering the exterior to enhance lighting transparency.
- Apple capsule-type houses with special shapes adopt stainless steel frames and skin structures, featuring rounded exteriors that balance visual recognition and spatial experience.
- Modular Design:
- Structural units can be divided into independent modules (such as walls, roofs, and floors), connected by bolts or clips for easy transportation and assembly.
- Transportation stability must be a key consideration, with steel frame cross-sectional dimensions and connection node designs preventing deformation or fatigue damage.
II. Functional Layout and Space Utilization
The interior space design should be intensive, balancing functionality and comfort while shortening the construction period.
- Functional Integration:
- Drawing on the layouts of RVs or small apartments, functions such as sleeping, bathing, and living are integrated. For example, space capsule homestays deconstruct accommodation functions into standardized units, with sleeping areas incorporating reading lights and charging ports, and bathroom modules featuring wet-dry separation designs.
- Space utilization is optimized through foldable furniture and built-in storage, enhancing usability.
- Scenario Adaptation:
- For scenarios such as tourism resorts and homestay campsites, open living areas and private sleeping areas can be designed, with spaces divided by glass partitions or curtains.
III. Environmental Adaptability and Technical Details
Designs should be optimized according to usage scenarios to ensure the stability and functionality of the houses in different environments.
- Climate Adaptability:
- In cold regions, thermal insulation designs should be strengthened, such as using double-layer walls and rock wool filling; in hot regions, ventilation systems should be optimized, such as incorporating operable skylights or exhaust fans.
- Standardization of Water and Electricity Interfaces:
- Municipal interfaces should support flexible connections to reduce on-site construction difficulty; remote areas can be equipped with independent water and electricity systems (such as solar panels and water tanks).
IV. Application Scenarios and Deployment Modes
Prefabricated cabin mobile houses are suitable for scenarios requiring rapid deployment and flexible adjustment, such as tourism resorts and commercial pop-up shops.
- Foundation Adaptability:
- Point or raft foundations are adopted to minimize damage to the site environment and adapt to different geological conditions.
- Layout Flexibility:
- The modular nature supports horizontal or vertical expansion to meet different scale requirements (such as single-cabin homestays and multi-cabin combined campsites).
For specific design drawings, it is recommended to contact professional manufacturers (such as Beijing Jinhua Hengyuan Integrated Housing Co., Ltd.) or refer to industry cases for further design.



