
Prefabricated Box House Template Drawing
Currently, there is no directly available specific content regarding the template drawing of prefabricated box houses, but we can introduce the key points related to it.
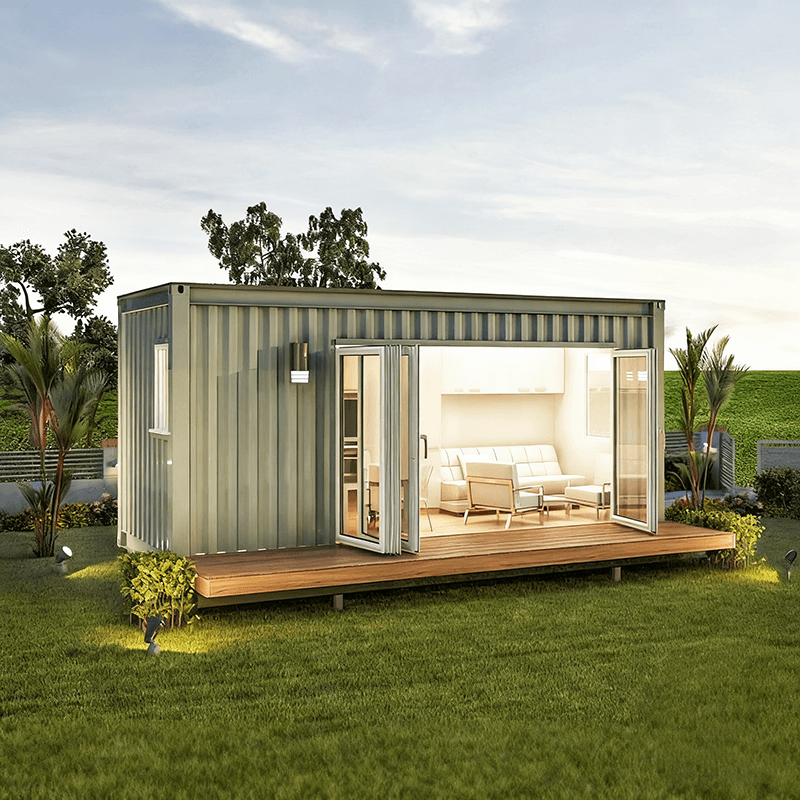
The Role of the Template Drawing for Prefabricated Box Houses
The template drawing for prefabricated box houses serves as a crucial basis for the design and construction of such houses. It clearly displays key information such as the layout, dimensions, connection methods, and overall structural form of each box unit in the house. Through the template drawing, construction personnel can accurately understand the position and installation sequence of each box, ensuring the smooth assembly process of the house, improving construction efficiency and quality. Meanwhile, the template drawing also provides a reference for subsequent maintenance and renovation, facilitating the inspection and analysis of the house structure.
Main Contents Included in the Template Drawing
- Box Unit Layout: Clearly defines the specific positions of each box within the house, including horizontal and vertical arrangements. For example, in a first-floor plan, it marks the relative positional relationships of different functional boxes (such as bedroom boxes, living room boxes, kitchen boxes, etc.). In elevation views, it shows the stacking situation of boxes in the height direction.
- Dimension Markings: Detailed markings of the length, width, and height dimensions of each box, as well as the spacing between boxes. Precise dimension markings assist construction personnel in accurately cutting materials, fabricating boxes, and ensuring tight and stable connections between boxes.
- Connection Method Descriptions: Explain how the boxes are connected to each other. Common connection methods include bolt connections and welding. In the template drawing, specific symbols or text are used to mark the positions of connection points and connection methods, ensuring that construction personnel can operate correctly.
- Structural Form Display: Shows the overall structural form of the house, such as frame structures or shear wall structures. This helps in understanding the load-bearing system of the house and ensuring its structural safety.
Acquisition Methods
If you need a template drawing for a prefabricated box house, you can contact professional architectural design companies or manufacturers of prefabricated box houses. They can design a template drawing that meets the requirements based on specific needs and site conditions. Additionally, some relevant architectural websites and forums may also have similar template drawing resources available for reference, but it is important to pay attention to their accuracy and applicability when using them.



