
Prefabricated Assembly House Design
Prefabricated assembly house design encompasses multiple technical systems, each with distinct characteristics and application scenarios.
Composite Shear Wall (PCF) System: This system has a prefabrication rate of approximately 20% and belongs to partially prefabricated assembly structures. Its core components include prefabricated stairs, balconies, and air conditioning panels. The exterior wall decoration and structural integration are achieved through tile reverse-printing technology, while window frame embedding technology enhances construction accuracy and waterproofing performance. Multiple waterproofing measures are employed at joints, such as structural self-waterproofing and sealant caulking, to ensure building airtightness and watertightness. This system is suitable for low- to medium-rise residential projects, with construction periods reduced by approximately 30% compared to traditional cast-in-place structures.
Prefabricated Integrated Shear Wall System: Primarily applied in high-rise buildings, this system forms an overall load-bearing structure by combining prefabricated shear walls with cast-in-place nodes. It offers excellent seismic performance, meeting the requirements for an 8-degree seismic fortification intensity, and provides high flexibility in unit design, enabling diverse floor plan layouts through adjustments to prefabricated component combinations. It enjoys high acceptance among residents due to the absence of protruding beams and columns indoors, resulting in a space utilization increase of approximately 5%-8%. This system requires the use of BIM technology for component clash detection to ensure construction accuracy.
Prefabricated Integrated Frame System: This system uses prefabricated columns, beams, and floor slabs as core components, connected by cast-in-place nodes to form a frame structure. It offers flexible floor plan layouts and is suitable for large-span office, commercial, and apartment buildings, with a wide range of单体 (单体 here might be a mistranslation or misused term, assuming it means 'individual building') prefabrication rates (15%-80%). Seismic performance is achieved through a strong-column-weak-beam design, with high technical maturity and a construction efficiency increase of approximately 40% compared to traditional frames. This system requires strict control over the lifting sequence of components to avoid cumulative errors leading to structural deviations.
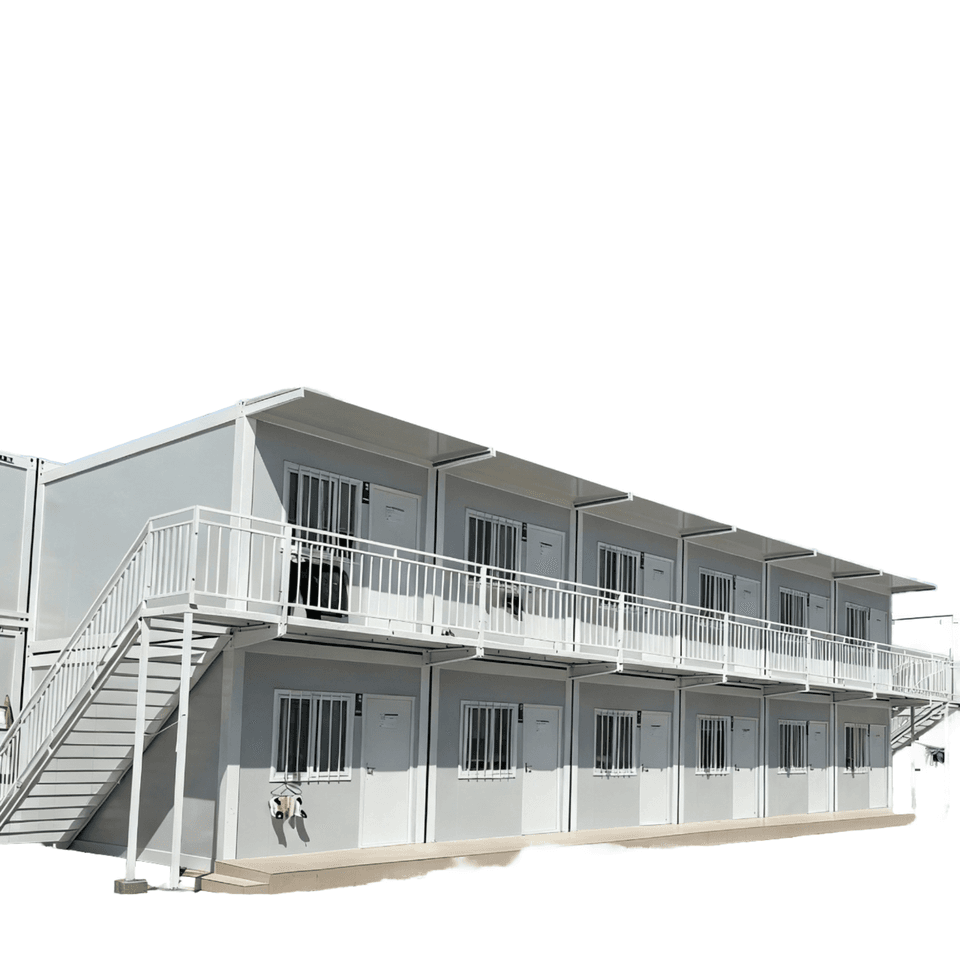
Modular Construction: As an advanced form of prefabricated assembly, it uses individual rooms or functional modules as basic units, completing structural, decoration, and equipment pipeline integration in the factory. During the design phase, millimeter-level precision control is required, with positioning errors for each steel bar not exceeding ±2mm. Connection nodes between modules use high-strength bolts or welding processes to ensure overall structural safety. This system is suitable for standardized projects such as temporary buildings, hotels, and schools, with construction periods reduced by over 50%.



