
Prefabricated Assembly Architecture in Housing
Prefabricated assembly architecture is a building form that involves industrial production of building components and on-site assembly, offering advantages such as shortened construction periods and reduced pollution. The main types include panel-based assembly, box-based assembly, and frame-based assembly.
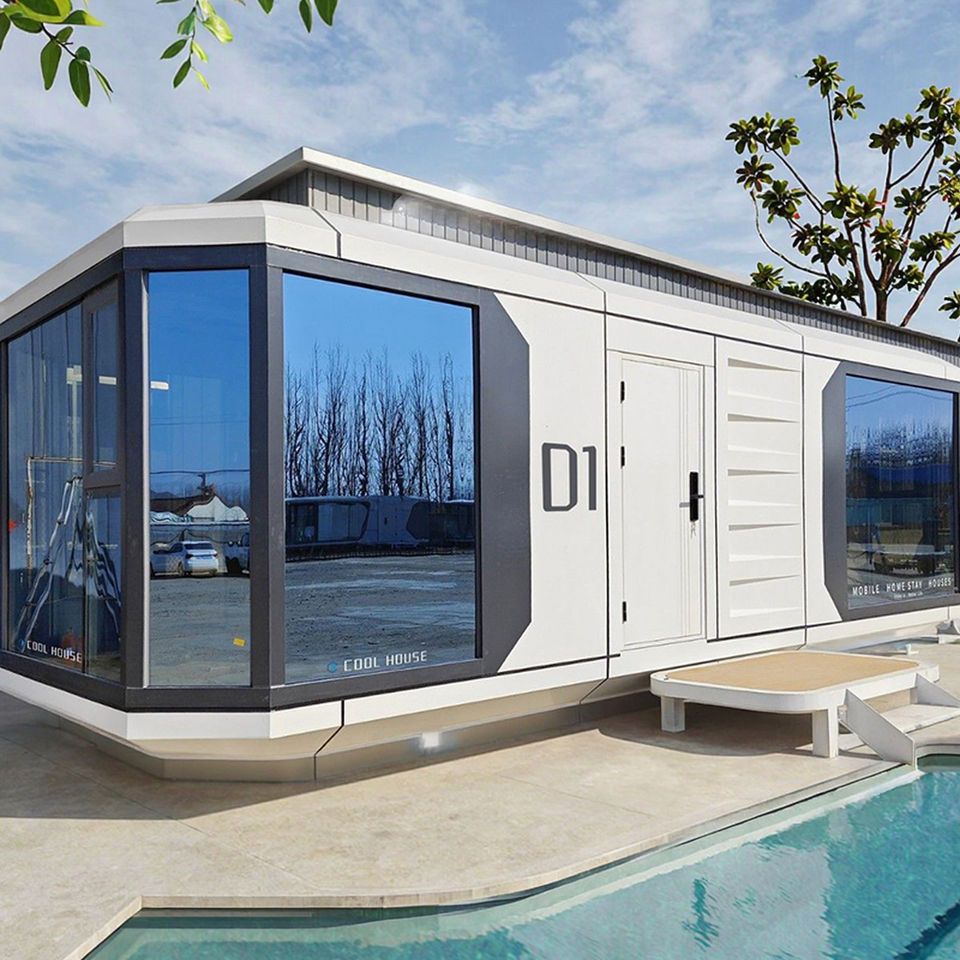
Main Types and Characteristics Panel-based assembly buildings use prefabricated wall panels and floor slabs as core components, allowing for expanded usable area but with limited design flexibility. Box-based assembly combines prefabricated functional units, increasing construction speed by 50%-70% but requiring higher transportation and lifting equipment. Modular architecture represents a more integrated model. The technology encompasses prefabricated concrete structures and steel structures, with components including prefabricated beams, slabs, walls, and columns. Among them, prefabricated concrete structures have the largest application volume, accounting for over 85%, and are divided into frame structures and frame-shear wall structures. Frame structures consist of prefabricated columns, beams, and slabs. The prefabricated columns have grout sleeves embedded at the bottom, with steel bars inserted into the sleeves and hardened by grouting to form connections. The lower part of the prefabricated beams is prefabricated, while the upper part is cast on-site. The bottom layer of the prefabricated slabs is welded with steel bar meshes and reinforced with steel bar trusses to enhance stiffness.
Development History China's prefabricated concrete technology began in the 1950s, initially used for factory and residential construction. In the 1970s, driven by the policy of building "industrialization, standardization, and mechanization," technical systems such as large-panel structures and box structures were formed. In the mid-1980s, the technology stagnated due to cost and quality defects but revived in the 21st century due to production efficiency and environmental advantages. Companies like Vanke Group have developed prefabricated shear wall residential structural systems and applied prefabricated frame technology in projects, such as the Nanjing Jindi Yufang project, which adopted a prestressed prefabricated concrete assembled integral frame structural system.
Advantages and Applications Prefabricated assembly architecture offers advantages such as shortened construction periods and reduced pollution. Regions like Fujian Province have established industrial bases through policy support, achieving over 70% reduction in construction waste. Chinese-made prefabricated houses are selling well overseas. According to customs data, in the first four months of 2026, the Guangzhou Customs District exported movable houses worth 1.4 billion yuan, a year-on-year increase of 38.1%.
Installation Process Taking the installation of prefabricated bay windows and balconies as an example, the process includes steps such as setting out and positioning, wall and column reinforcement binding and aluminum formwork sealing, floor slab bottom reinforcement binding, reservation and embedding of water and electricity pipelines, floor slab concrete pouring, and precision leveling of the cast-in-place floor surface. These steps are combined with networking technology to achieve precise construction.



