
Portable House and Container House
Portable houses and container houses exhibit significant differences in structural design, material application, functional characteristics, and applicable scenarios. The following analysis is conducted from four dimensions:
1. Structural Design Principles
Container houses are based on standardized containers, utilizing high-strength weather-resistant steel (such as Q355B) as the main framework. They form a self-balancing system through rigid connections between corner fittings and side beams. For example, the container designed by Yiqi Company maintains stability without external support when the length-to-width ratio approaches 2:1. The top longitudinal corrugated plate disperses stress through its corrugated geometry, reducing material usage by 15%.
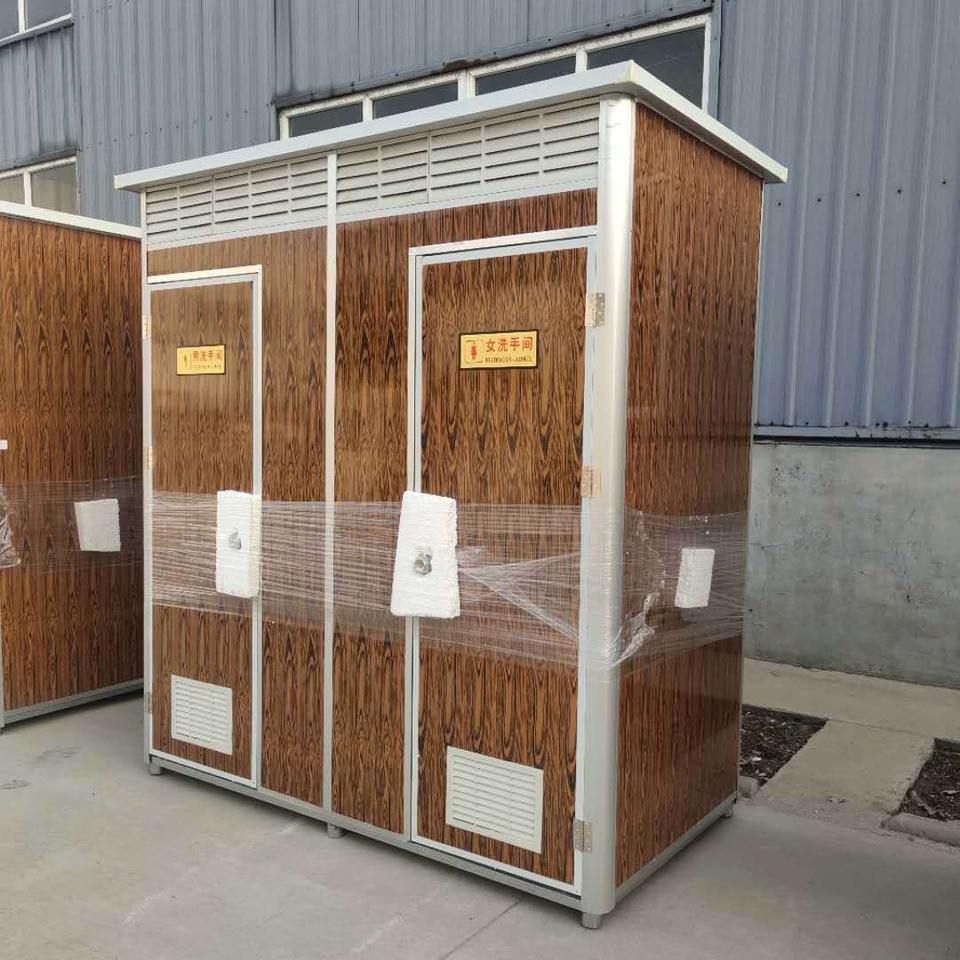
Portable houses, on the other hand, use light steel keels as the load-bearing structure, with walls often made of color-coated steel plates or sandwich panels connected by bolts or rivets. Their structural stability relies on uniform force distribution across the entire framework, requiring a high degree of foundation flatness and exhibiting relatively weak resistance to lateral forces.
2. Materials and Thermal Performance
The envelope structure of container houses adopts a three-layer composite construction of "rock wool-air layer-aluminum-zinc coated steel plate". The rock wool layer, with a thickness of 75-100 millimeters, has a thermal conductivity below 0.040 W/(m·K). Combined with a 5-millimeter air layer to suppress convective heat transfer, the overall heat transfer coefficient (U-value) is below 0.5 W/(m²·K), making it suitable for low-temperature regions like Inner Mongolia.
The walls of portable houses are typically single-layer color-coated steel plates or expanded polystyrene (EPS) sandwich panels, with a thermal conductivity of approximately 0.035-0.045 W/(m·K). Their thermal insulation performance depends on material thickness, and they are prone to condensation issues under extreme climates, requiring additional insulation layers.
3. Connection Nodes and Seismic Resistance
The connection nodes of container houses employ a dual-fixing mode of "wedge-shaped lock + high-strength bolts". The wedge-shaped lock has a 15-degree inclined surface, generating a self-locking effect under horizontal shear forces. In simulated 8-degree rare earthquake tests, displacement is controlled within 3 millimeters, outperforming conventional welded nodes by 40% in deformation amplitude, and supporting repeated disassembly and assembly.
The connections of portable houses mostly rely on welding or ordinary bolts, with seismic resistance depending on the overall stiffness of the framework. In areas with a seismic design intensity of 7 degrees or higher, stability needs to be enhanced by adding diagonal braces or reinforcing nodes, but connection strength tends to decrease after repeated disassembly and assembly.
4. Surface Corrosion Protection and Lifecycle
The coating system of container houses adopts a combination of "epoxy zinc-rich primer + polyurethane topcoat". The primer contains over 80% zinc powder, protecting the base metal through the sacrificial anode principle; the topcoat, with added nano-silica particles, has a hardness of 3H and shows no red rust after 1,000 hours of salt spray testing, equivalent to a 15-year protection cycle, with a main structure lifespan of up to 25 years.
The corrosion protection of portable houses relies on ordinary anti-rust paint, with a topcoat hardness typically of 1-2H and a salt spray testing cycle of approximately 500-700 hours. The main structure lifespan is about 10-15 years, requiring regular coating maintenance to extend service life.



