
Playground Container House Design
The design of container houses for playgrounds should integrate functional adaptability, safety, environmental protection, and creativity, achieving efficient implementation and a child-friendly experience through modular renovation.
I. Core Design Logic
Combination of Standardized Base Materials and Customization
Using standard containers as the base material, adjust the container size (e.g., shortening or extending to fit different functional areas), spatial layout (e.g., stacking or offsetting to create a sense of hierarchy), and exterior design (e.g., cutting to form arches, windows, etc.) based on playground needs. For example, the Skinners Children's Activity Center in Melbourne uses four discarded containers stacked in an interlocking manner to create multifunctional spaces for learning, painting, dancing, etc., retaining the modular nature of containers while meeting children's activity needs.Functional Adaptability Planning
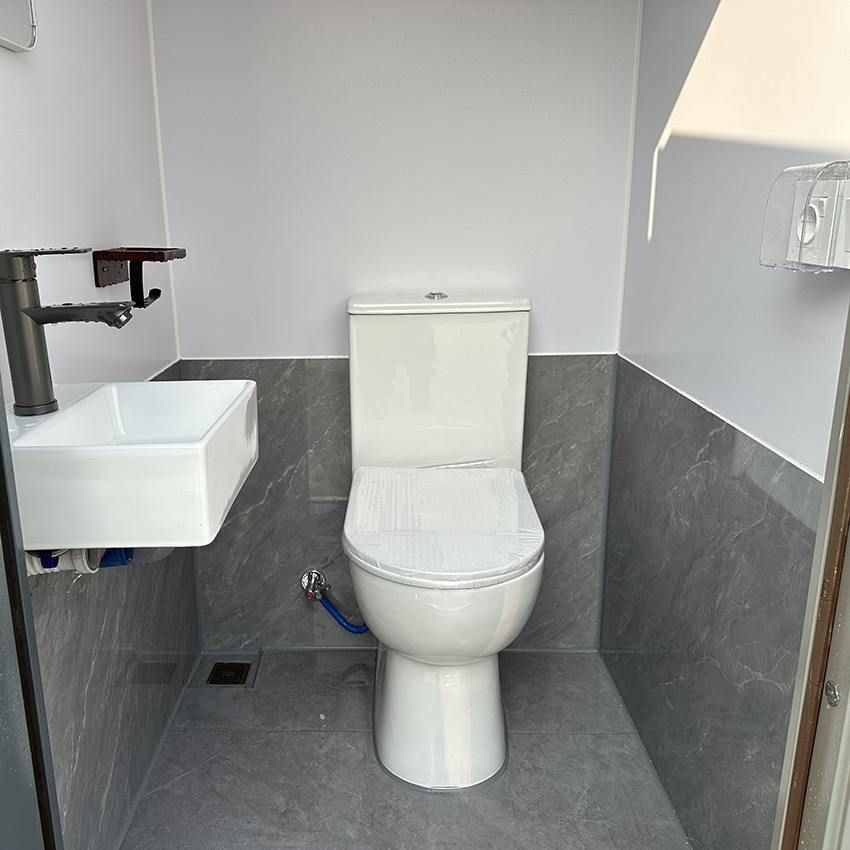
Scientifically divide the playground into play areas (e.g., slides, climbing walls, sand pits), rest areas (shaded seating, parent-child interaction zones), storage areas (toy storage, equipment storage), and service areas (restrooms, management offices). Additionally, equip with water and electricity systems (reserved pipeline interfaces), ventilation systems (installed exhaust fans or skylights), and lighting design (using transparent panels or adding windows) to ensure functional completeness and user comfort.
II. Safety and Environmental Protection Technical Specifications
Structural Stability
Must comply with GB50011-2010 Code for Seismic Design of Buildings, with a maximum wind resistance rating of 12 and a maximum earthquake resistance rating of 8. Reinforce container connections with high-strength steel and apply fireproof and anti-corrosion treatments (e.g., spraying fireproof coatings, using weathering steel) to ensure stability in complex environments (e.g., strong winds, humidity).Environmental Protection and Durability
Use environmentally friendly materials (e.g., water-based paints, recyclable panels) to reduce pollution, with a design lifespan of over 20 years and maintenance costs only 10%-20% of traditional buildings. For example, a container-renovated parent-child park can plant sunflowers on the roof to enhance a healing atmosphere and align with sustainable development principles.
III. Creative Extensions and Case References
Themed Design
Draw on global examples to design containers as mobile castles (e.g., detachable slide combinations), multifunctional clinics combined with libraries (using color zoning for functional integration), or incorporate IP imagery (e.g., cartoon coatings, themed shapes) to enhance recognition.Modular Efficient Implementation
Leverage the standardized nature of containers to shorten construction periods and minimize disruption to the site environment through factory prefabrication and on-site assembly. For example, slides and swings in parent-child parks can be directly fixed to the exterior of containers for “plug-and-play” functionality.



