
Personalized Container House
The personalization of container houses is mainly reflected in aspects such as size, appearance, functional configuration, and internal layout.
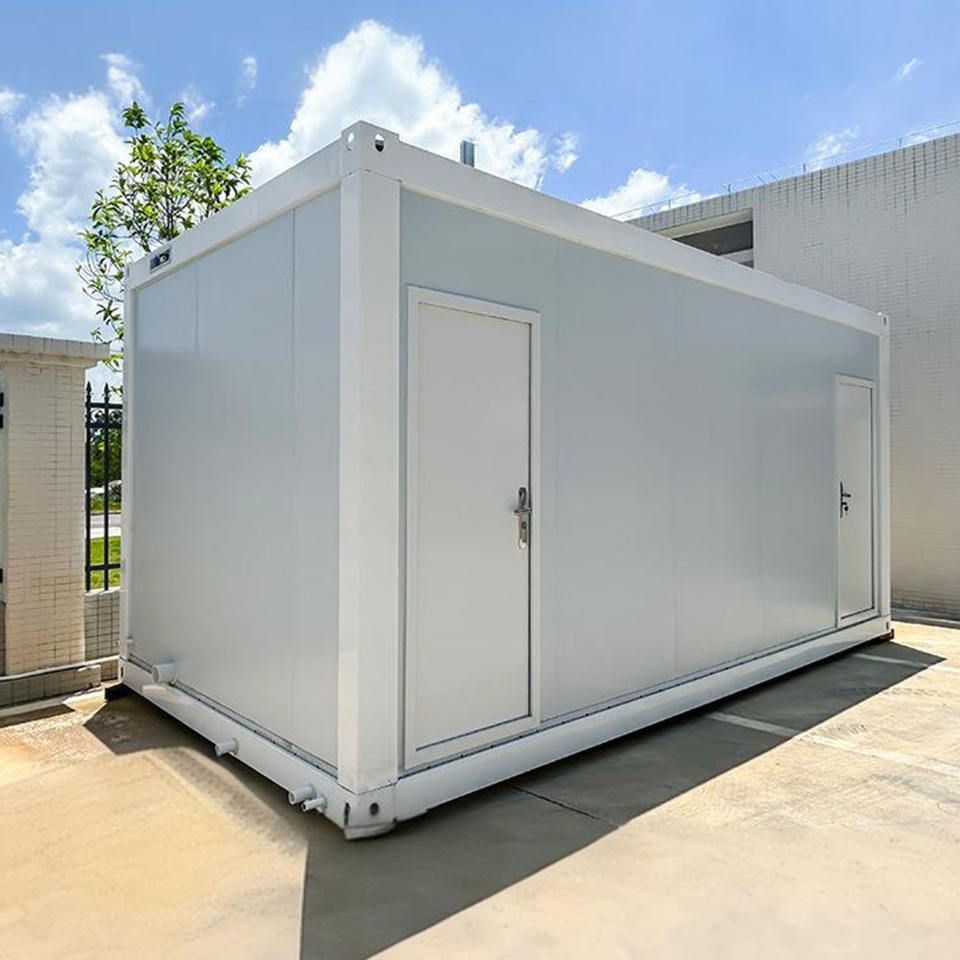
Size: The personalization of container houses is first evident in the flexible adjustment of their sizes. The standard lengths range from 3 meters to 8 meters, with widths mostly being 2.5 meters or 3 meters, and heights adjusted between 2.8 meters and 3.2 meters according to usage requirements. Some manufacturers also support irregular splicing, such as combining two containers into an L-shaped or U-shaped layout to expand business or living space and meet spatial needs in different scenarios.
Appearance: The personalization of a container house's appearance is reflected in multiple dimensions. The exterior wall color, material (such as corrugated steel plates, aluminum plates, real stone paint, etc.), and roof form (flat roof, pitched roof, with a terrace, etc.) can all be customized according to the color cards or design drawings provided by the customer. Additionally, details such as the opening method of doors and windows, whether to install sunshades, advertising light boxes, etc., are also common customization options, making container houses more visually appealing and unique.
Functional Configuration: The functional configuration of a container house is key to determining its user experience. Manufacturers usually provide standardized electrical solutions based on business content or living needs, including lighting, sockets, reserved positions for air conditioner outdoor units, exhaust fans, and distribution boxes. For container houses that require a simple meal preparation area or special functional areas, details such as water supply and drainage pipelines, waterproof layers, and floor anti-slip treatments also need to be considered to ensure the functionality and practicality of the house.
Internal Layout: The internal layout of a container house can also be optimized according to the customer's operational flow or living habits. The positions of workbenches, storage cabinets, cash registers, or sleeping areas and living areas can all be adjusted according to actual needs to improve space utilization efficiency and living comfort.



