
Panel Prefabricated House Image Collection
Currently, we cannot directly provide a comprehensive collection of images of panel prefabricated houses, but we can offer a detailed introduction to their features, types, and construction advantages.
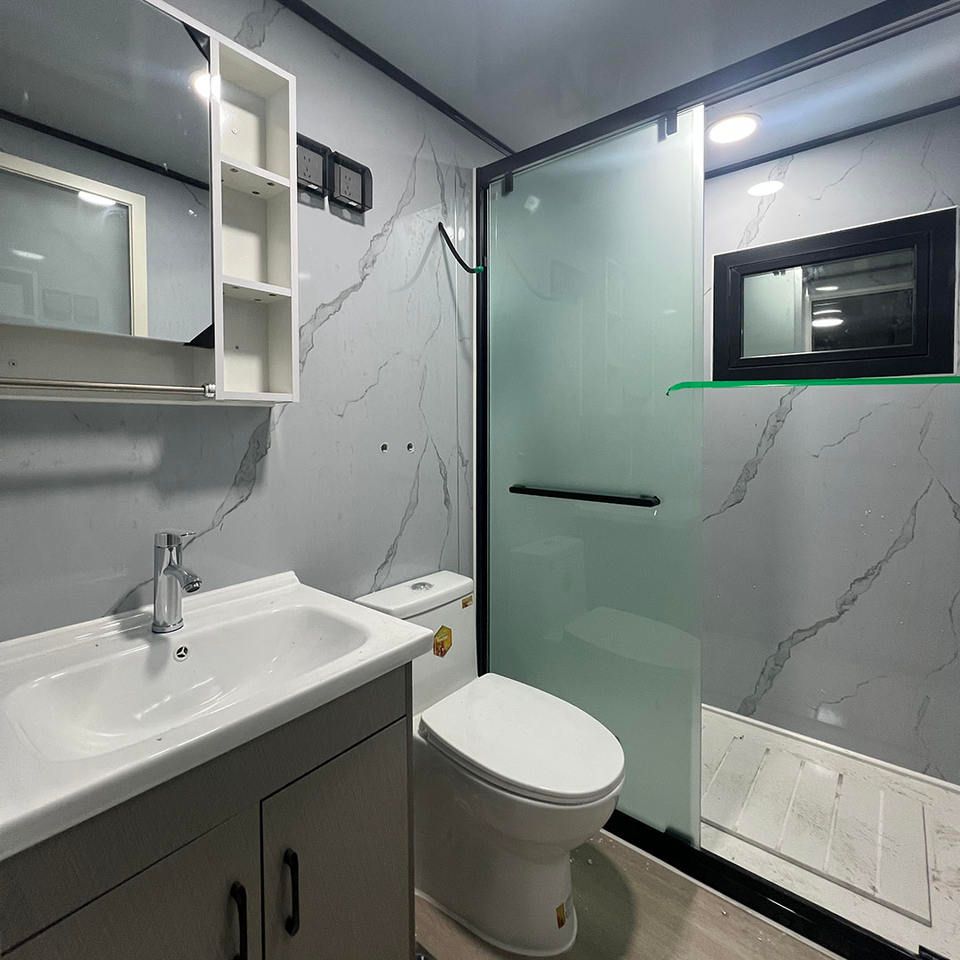
Panel prefabricated houses are residential buildings constructed using standardized prefabricated structural components, modular production, and standardized construction methods, with typical examples like Khrushchyovka. Their core feature lies in the factory-made components that are quickly assembled on-site, enabling efficient construction.
I. Diversity in Materials and Styles
The materials used in prefabricated movable panel houses include concrete, sandwich panels, color-coated steel, steel plates, cement, rock wool panels, steel structures, fireproof boards, galvanized sheets, stainless steel, metals, etc. Different materials endow the buildings with distinct properties. For instance, combining steel structures with color-coated steel allows for lightweight and rapid construction, while rock wool panels provide excellent fire resistance and thermal insulation. In terms of styles, there are light steel movable houses, assembled, movable, color-coated steel movable houses, fixed, modern minimalist, box-type, temporary buildings, European-style, etc., catering to diverse scenarios such as construction site dormitories, scenic area offices, temporary accommodations, and outdoor activities.
II. Core Advantages of Modular Construction
Modular construction (sharing the same concept as panel prefabricated houses) adopts a "parallel operation mode": While foundation work is underway at the construction site, the factory simultaneously produces house modules, with over 90% of the processes, including structural, wall, plumbing, and basic decoration work, completed indoors. After the foundation is finished, the prefabricated modules are directly transported to the site for hoisting and assembly. The overall construction period is shortened by more than 50% compared to traditional buildings, with some renovation projects even achieving a 75% reduction. Moreover, the structural safety of modular buildings is equivalent to that of traditional cast-in-place buildings, with component production precision reaching the millimeter level. They are suitable for seismic fortification intensity zones of 6-9 degrees in China, with mature products capable of withstanding magnitude 8 earthquakes and typhoon force 12. The walls and floors use Class A non-combustible materials, meeting national fire safety standards.
III. Application Scenarios and Adaptability
Panel prefabricated houses are widely used in areas such as temporary construction site housing, scenic area supporting facilities, and emergency relief housing due to their rapid construction and flexible disassembly. Their modular design supports functional expansion and spatial reorganization. For example, the size of dormitories can be adjusted by adding or removing box-type modules, or European-style office areas can be created by combining modules of different styles, fully demonstrating a balance between standardization and personalization.



