
On-site Floor Mobile Toilet
On-site floor mobile toilets need to be configured according to the characteristics of the floor environment, with a focus on core elements such as structural adaptability, material safety, sewage maintenance convenience, and compliance design.
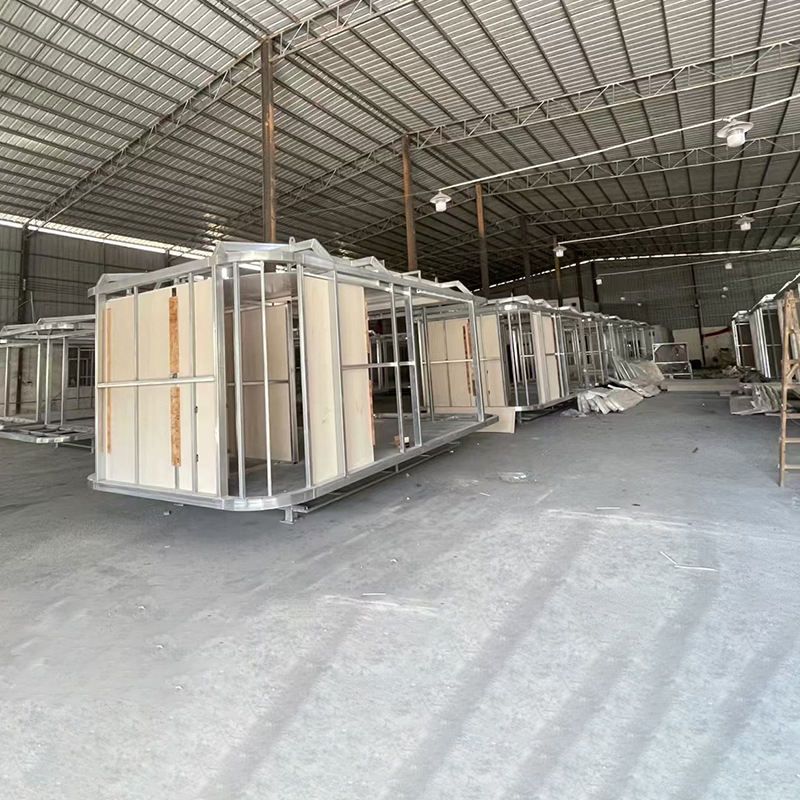
1. Structural Adaptability
Floor space is a key factor in choosing the type of mobile toilet. If the floor space is limited (such as on small construction sites or temporary construction floors), it is recommended to use a single-unit mobile toilet, which occupies about 2-3 square meters and can be flexibly placed in corners or beside aisles. If the floor space is sufficient or there is a large flow of people (such as in public buildings or large event floors), a modular mobile toilet is recommended. It can be expanded to multiple toilet stalls through modular assembly and equipped with additional facilities such as sinks and hand dryers to meet the needs of multiple people using it simultaneously.
2. Material and Safety
The floor environment places high demands on the stability of materials. It is recommended to use a steel frame for the main structure to enhance wind resistance and load-bearing capacity. For exterior wall materials, options include galvanized steel sheets, stainless steel sheets, or metal carved panels, which offer both corrosion resistance and aesthetic appeal. The interior floor should be laid with non-slip flooring and covered with a waterproof layer to prevent sewage leakage. Doors and windows should be made of aluminum alloy profiles with insulated tempered glass to ensure light transmission and resist impact from falling objects.
3. Sewage Disposal and Maintenance Convenience
The sewage disposal method should be selected based on floor conditions. If the floor is connected to a fixed sewage pipeline, a flushing mobile toilet can be directly connected to the municipal sewer network for high cleaning efficiency. If there is no sewage disposal condition, a packing or pedal-flushing design should be chosen, which collects waste in sealed bags or fecal storage tanks to reduce odor diffusion and post-cleaning pressure. Additionally, it is essential to check the toilet's sealing performance to prevent sewage leakage and contamination of the floor environment.
4. Compliance and Humanized Design
Mobile toilets must comply with safety regulations for working at heights. They should be equipped with non-slip floors, handrails, and other protective facilities inside, and an emergency exit should be reserved. If used on public building floors, variable-frequency air conditioners and LED lighting systems can be installed to enhance comfort. For special populations (such as the disabled), barrier-free toilet stalls can be customized and equipped with emergency call devices.
5. Customized Services
Some suppliers offer customized services for floor mobile toilets, designing solutions based on actual dimensions, door and window positions, and circuit layouts. The production cycle is generally 7-15 days. Installation can be quickly deployed through hoisting or assembly methods, shortening the construction period.
Tip: The specific configuration should be based on parameters such as floor space, sewage disposal conditions, and the number of users. It is recommended to communicate needs with the supplier in advance to ensure the feasibility of the solution.



