
Old Container Transformed into House
Transforming old containers into houses requires comprehensive consideration of structural design, functionality, and environmental friendliness. Through modular renovation, livable and sustainable living spaces can be created. Here's a detailed analysis:
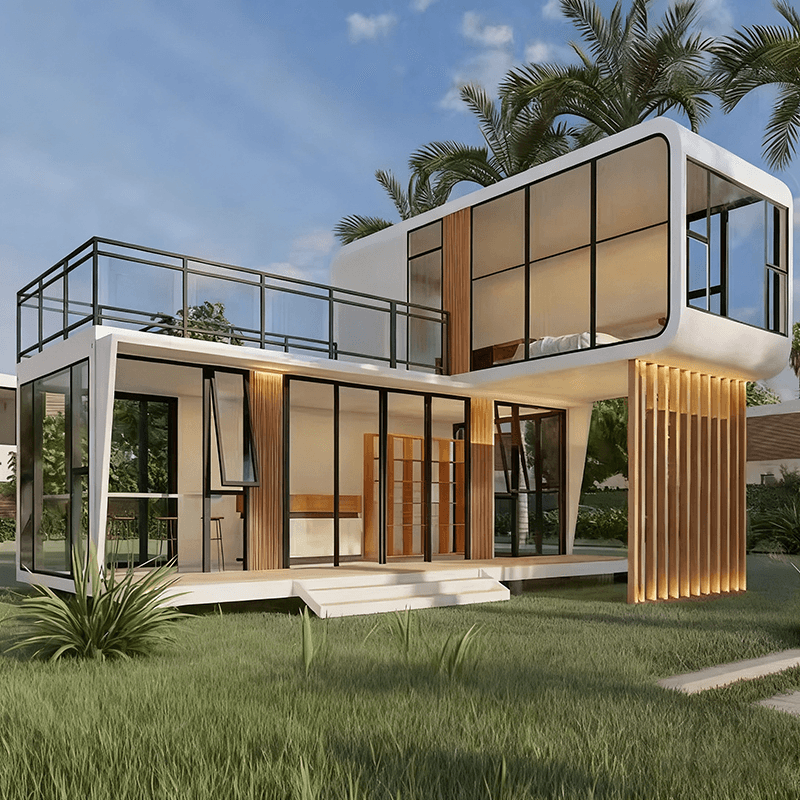
Structural Design Optimization
Renovating old containers requires addressing the limitations of their original structures. For example, the large spacing between the longitudinal beams of the bottom frame of traditional containers leads to insufficient floor stiffness when used directly as living spaces. This can be resolved by installing C-shaped steel purlins between the bottom beams to distribute the load, enabling the stacked containers to remain structurally stable even when three layers high. To counter the thermal bridge effect of the metal container walls, a broken-bridge lining structure can be adopted, which involves filling hard polyurethane foam between the steel frame and the interior wall panels and adding rubber thermal insulation pads at the frame connections, reducing heat exchange efficiency by about 40% and improving thermal insulation performance. Additionally, the container surface needs to be shot-blasted for rust removal and then coated with zinc-rich primer and polyurethane topcoat to form a protective system, maintaining an effective service life of over 15 years in windy and sandy environments with large temperature differences in northwest China.
Functionality and Space Utilization
Renovation should balance living functionality and space efficiency. For example, a 15㎡ container can achieve multi-purpose use with a foldable bed, serving as a sofa during the day and unfolding into a double bed at night. The kitchen can adopt a linear design to save space, with cabinets and open shelves installed above, below, and on the sides to meet storage needs. The bedroom walls can be filled with arc-shaped storage cabinets of different sizes to enhance storage capacity. For a 30㎡ space, a hydraulic deck design can be used to expand the activity area. Pressing an electric button can extend the side wall panels to form a patio, increasing indoor-outdoor interaction space. Moreover, container houses can integrate a self-circulating sewage system, treating gray and black water through a sewage collection tank and a gravity separator. The gray water, after sedimentation and activated carbon filtration, can be used for vegetation irrigation, while the black water can be converted into liquid fertilizer through microbial fermentation, achieving water self-sufficiency.
Environmental Friendliness and Sustainability
The core advantages of container renovation lie in material recycling and low carbon emissions. Each standard 20-foot container consumes about 1.2 tons of steel, while the carbon emissions of a concrete temporary house of the same area are 2.3 times higher. The disassembly and reassembly loss rate of container houses is controlled within 5%, allowing them to be hoisted as a whole to new sites, reducing construction waste. For example, New Zealand's '8-star container house' uses deep piles to stabilize the foundation, placing the main body at a high point on the plot for optimal views and lighting, with a wooden patio extending from the rear, achieving compact space utilization and complete functionality. Additionally, container renovation can adopt solar panels for power supply, such as a 15㎡ container home in the forest installing three solar panels on the roof to solve electricity problems, further reducing reliance on traditional energy sources.



