
Office Container House Model
Currently, a complete office container house model resource has not been found, but reference information can be obtained through 3D models, product parameters, and design cases.
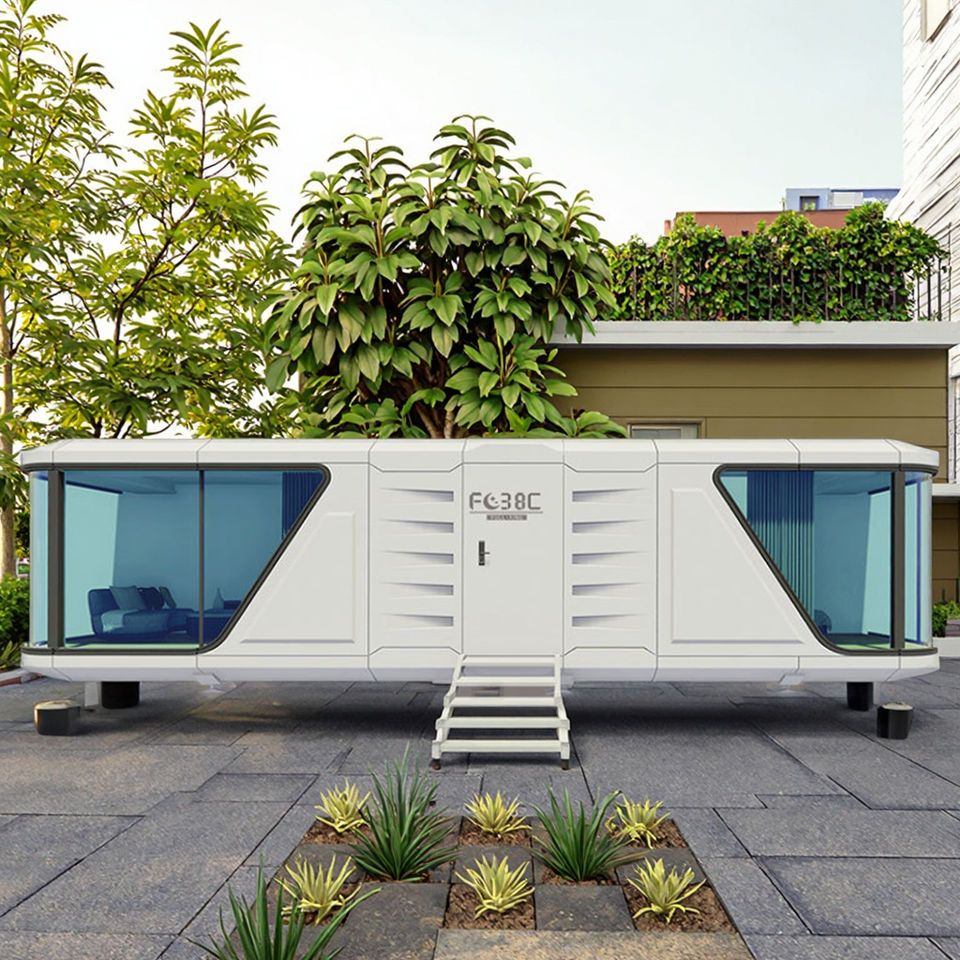
3D Model Resources
Aigei.com provides a container model with the ID A125088907, in sw format (SolidWorks file), with a file size of 2m, uploaded 10 months ago. This model was created using SolidWorks 2023 software in a Windows10 environment and includes an assembly drawing zt.SLDASM, which can be directly used for 3D design or structural analysis. Users can understand the basic structural framework of the container through this model, such as the container size, connection nodes, and assembly relationships. However, it should be noted that it may not have been optimized for office scenarios in terms of details (such as window and door layouts, internal partitions, etc.).
Product Parameter References
Office container houses exhibit diverse characteristics in terms of materials, styles, and uses:
- Materials: Primarily color-coated steel, steel structures, and light steel, balancing strength and lightweight requirements. The outer layer of color-coated steel provides corrosion and rust resistance, the steel structure frame ensures overall stability, and light steel is suitable for rapid assembly and disassembly scenarios.
- Styles: Include modular, fixed, and foldable types. Modular types achieve flexible layouts through modular combinations; fixed types have a stable structure suitable for long-term use; foldable types are convenient for transportation, especially suitable for temporary office needs.
- Uses: Cover scenarios such as offices, construction sites, and temporary accommodations. For example, Zhongyu Steel Structure Co., Ltd. provides customized export foldable container modular houses that can be quickly deployed as mobile offices; Guangzhou Jinge Steel Structure Engineering Co., Ltd.'s quick-assembly container modular offices shorten construction cycles through standardized components.
Design Case References
Tianhong Integrated Housing's container office building showcases innovative applications of modular prefabricated architecture:
- Structure and Appearance: Using colored containers as the main body, paired with red decorative elements to create visual recognition; a sun-shaded terrace leisure area is set up on the second floor to enhance space utilization and comfort.
- Functional Optimization: Built-in insulation layers improve the container's thermal performance, adapting to office needs under different climatic conditions. This case demonstrates that container houses can achieve functional expansions through modular design, such as adding partitions, installing lighting and ventilation systems, etc.
Users can combine the above resources to conduct secondary development of existing models using software like SolidWorks or adjust materials, styles, and layouts by referring to product parameters and design cases to build office container house models that meet actual needs.



