
Ningxia Mobile Toilet Construction
The construction of mobile toilets in Ningxia should follow the following steps and key points:
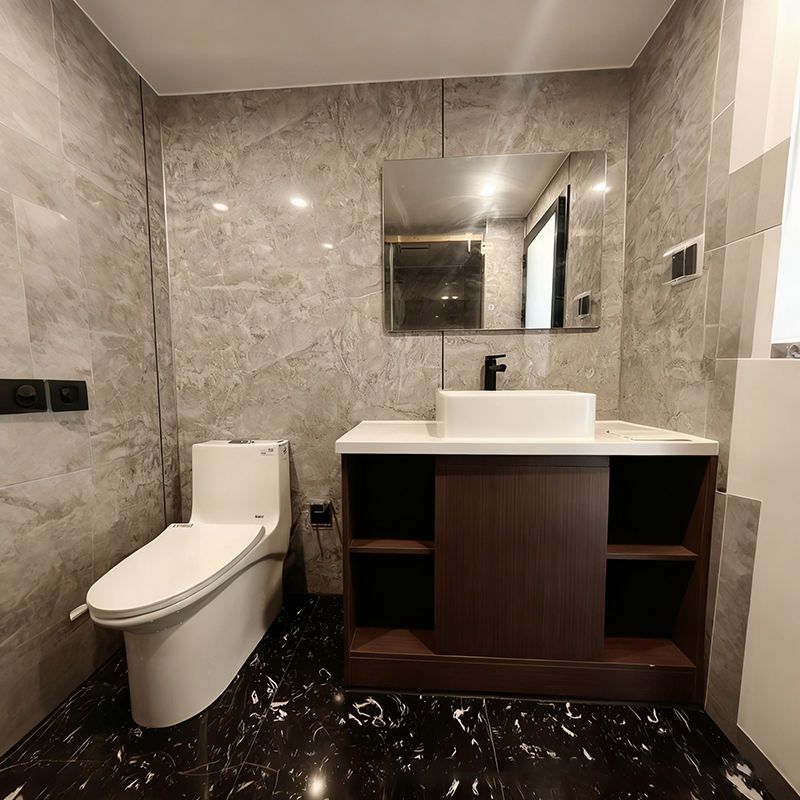
I. Project Overview and Design Standards The construction should be tailored to the needs of temporary scenarios, adopting a combined mode of factory prefabrication and on-site installation. Each toilet covers an area of 20 square meters and is designed in a 3m×6m module, including men's restrooms, women's restrooms, a dedicated room for the disabled, and an independent hand-washing area. The overall structure can be hoisted and relocated. The design should comply with the 'Urban Public Toilet Design Standards', with a ratio of 5:3 for women's toilet stalls to men's toilet stalls. Accessibility facilities should be implemented in accordance with the 'Accessibility Design Code'. Considering the climate in Ningxia, the seismic fortification intensity is set at 8 degrees, the roof wind load resistance is ≥0.55kN/m², and the thermal insulation performance should ensure normal use in a low-temperature environment of -25℃.
II. Construction Preparation
- Technical Preparation: Organize a drawing review, focusing on resolving technical issues such as low-temperature welding in winter (using electric tracing for preheating when the ambient temperature is below 0℃), sealed construction in windy and sandy weather (setting up temporary wind barriers), and precision control of modular hoisting (error ≤5mm). Prepare a special plan and train and assess welders on low-temperature welding processes.
- On-site Preparation: The site should be compacted with a 20t road roller, with a bearing capacity of ≥150kPa and a flatness error within ±30mm. Pour a 100mm thick C20 concrete cushion and pre-embed eight M16 anchor bolts (exposed 200mm, deviation ≤10mm).
- Material and Tool Preparation: Prepare waterproof materials, lightweight panels, aluminum alloy frames, sanitary equipment, doors and windows, lighting equipment, etc., according to the drawings, ensuring that the materials comply with national standards. Tools include electric drills, screwdrivers, spirit levels, cutting machines, etc., which should be properly stored.
III. Construction Process
- Foundation Construction: Lay a 100mm thick C15 concrete cushion and pour a 600mm wide and 300mm high C20 concrete foundation beam.
- Structural Construction: The walls are constructed with double-layer color steel plates filled with a 50mm rock wool insulation layer, with a 12mm fire-resistant gypsum board installed on the inside and a 0.8mm metal carved panel on the outside. The roof is designed as a 15° pitched roof, covered with a 0.5mm color steel plate and equipped with a gutter.
- Door and Window Installation: Choose aluminum alloy sliding windows (with 5mm tempered glass) and security doors.
- System Installation: The water supply and drainage system uses PPR water supply pipes and PVC drainage pipes; the electrical system uses 12W LED lighting (illuminance ≥50lux, lifespan ≥50,000 hours); a biological degradation treatment device and a distribution box are installed in the equipment room.
- Equipment Installation: The men's restroom area is equipped with 3 toilet stalls (including 1 accessible stall), 2 urinals, stainless steel handrails, and emergency call buttons; the women's restroom area is equipped with 5 toilet stalls, an infant care table (with a load-bearing capacity of ≥15kg), and clothing hooks; the hand-washing area is equipped with 3 sensor-activated hand-washing basins.
IV. Quality Control and Safety Measures During the construction process, regularly inspect the quality of materials, strictly follow the plan for construction, and promptly rectify any issues found. Organize an acceptance inspection after the construction is completed to ensure quality compliance. At the same time, formulate safety management measures, comply with relevant regulations, and ensure the safety of construction personnel.



