
Quay lại blog
Bài viết
Nearby Mobile Toilet Solutions
Quản trị 02 tháng 10, 2026
Nearby mobile toilet solutions need to be selected according to the scenario. Common solutions are as follows:
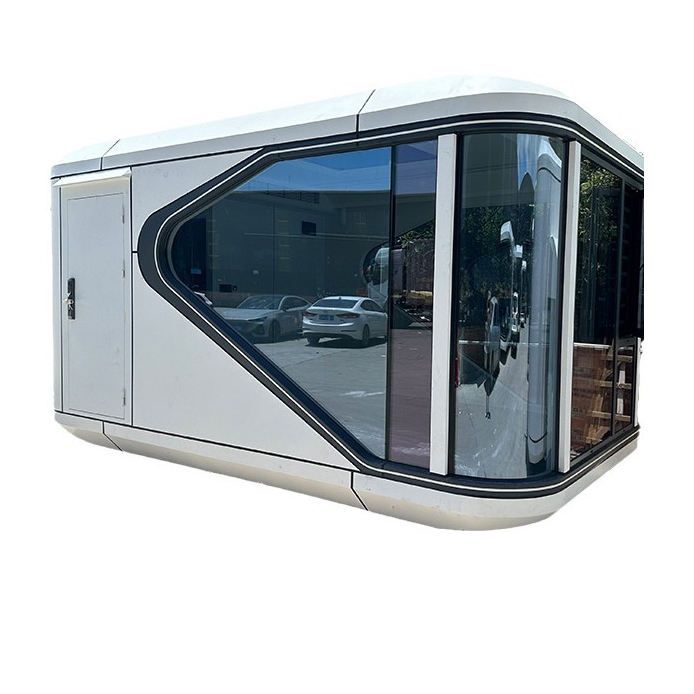
I. Solutions for Outdoor Activity Scenarios
- Modular Design Mobile toilets use a combination of independent functional modules, such as water storage systems (supplying water through pressure control) and sewage treatment units (using biodegradation or chemical decomposition technologies). For short-term activities, lightweight chemical treatment units are selected, while for multi-day camping, large-capacity biological treatment systems are equipped, enabling quick adaptation to different terrains and activity scales.
- Transportation and Placement For terrains like mountains and hills, wheeled chassis (suitable for gentle slopes, lawns, or hardened pavements) and hoisting solutions (placing on rock platforms or steep slopes using portable lifting equipment) are provided. Both methods reduce trampling damage to the natural environment and enhance ecological friendliness.
- Maintenance and Cleaning Mechanisms The service process includes regular inspections (adjusting frequency according to usage intensity), sealed transfer containers for waste collection (avoiding secondary pollution), and disinfection with food-grade disinfectants (reducing environmental residue risks), ensuring hygiene after continuous use by multiple people.
- Resource Recycling By using internal circulation or external recycling equipment, the water consumption per flush is reduced. There is no need to excavate foundations or lay pipelines, minimizing the impact on soil structure and vegetation, making it suitable for ecologically fragile areas.
II. Solutions for Construction Site Scenarios
- Site Selection and Layout Preferably place them on the inner side of the living area, 30-50 meters away from dormitories and canteens, avoiding the prevailing summer wind direction, foundation pits, and high-risk work areas. Confirm that there are no underground cables, gas pipelines, or main water supply lines, and consult pipeline maps for marking if necessary.
- Foundation Treatment After removing surface debris, compact the foundation soil (with a compaction degree ≥ 90%) and pour a 10-15 cm thick C20 concrete cushion (extending 30 cm wider than the toilet base on each side). If repeated relocation is required, prefabricated reinforced concrete slabs or steel roadbed boxes can be used instead, with a 2%-3% drainage slope reserved on the surface.
- Main Structure Selection and Installation Select an integrated steel structure frame with HDPE wall panels or color-steel sandwich panels (lightweight, corrosion-resistant, and fire-resistant to Class A), with standard dimensions of 1.2 meters in length, 1.2 meters in width, and 2.4 meters in height. Use a level during installation to adjust the levelness, ensuring an internal clear height ≥ 2 meters.
III. Smart Public Toilet Upgrade Reference (Optional)
Rely on Internet of Things technology to achieve real-time collection of toilet stall occupancy data and display available stall information through on-site screens or mobile mini-programs, solving the problem of finding available toilets and enhancing the user experience.



