
Nearby Container House Design
The design of nearby container houses requires comprehensive consideration of factors such as structural type, functional layout, lighting and insulation, facade beautification, and compliance. The following is an analysis from the aspects of design key points, typical cases, construction process, and maintenance focus:
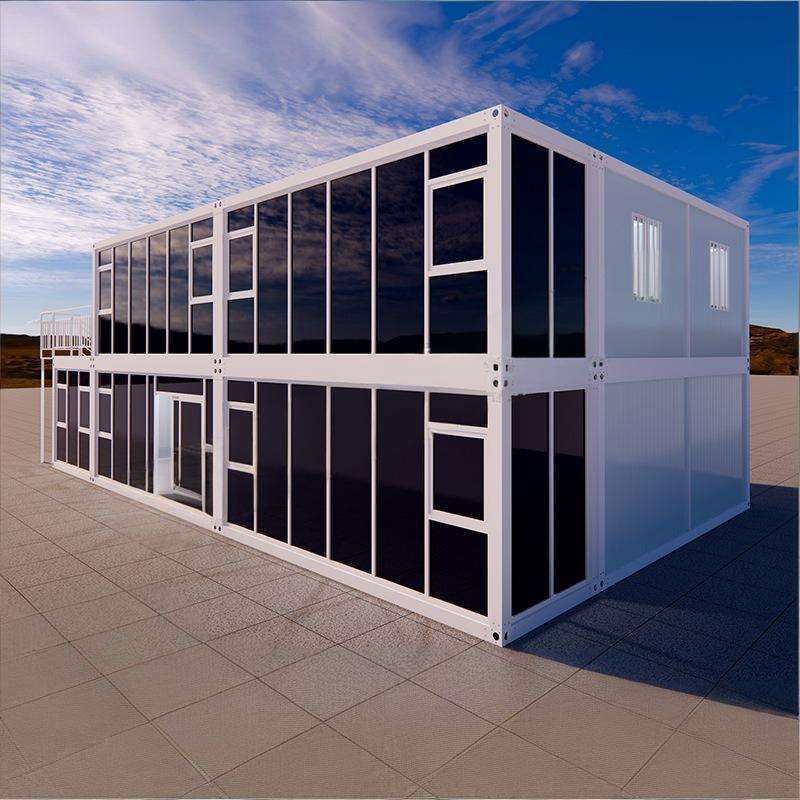
I. Core Design Key Points
Structural Type Selection
Container houses can be classified into standard container type, foldable type, assembled type, expandable type, and customized creative type based on their structures. The standard container type mainly consists of 20-foot and 40-foot containers, suitable for independent office or living units, and can expand space through the connection of multiple containers. The expandable type adds lateral or end expansion cabins on the basis of containers, increasing the usable area by 30%-50%, suitable for long-term on-site office work. The customized creative type combines elements such as glass curtain walls and wood grain finishes, used for brand display or high-end temporary office scenarios.Functional Layout Optimization
Adopt a combination of connection and staggered-floor design to improve space utilization. For example, the connection of 2-3 containers can form a flat-floor layout integrating a living-dining room, two bedrooms, and a bathroom with a bathtub. Staggered-floor stacking can create rich spatial levels, with a leisure courtyard or aisle area reserved on the ground floor to improve ventilation and lighting. For small units, it is recommended to use multi-functional furniture such as folding beds and folding tables to enhance space flexibility.Lighting and Insulation Design
Install large floor-to-ceiling windows, roof skylights, and glass partitions to enhance indoor lighting, making the space bright and transparent. Add internal insulation layers to the walls and roof, and choose triple-glazed windows to improve thermal insulation performance, which is better than that of red brick walls. Roof eaves or terrace sunshades can prevent summer sun exposure while enriching the facade design.
II. Typical Case References
Industrial-style Coffee Space
Composed of two 20-foot containers, with an open service area set up in the front and a storage space arranged in the back, and equipped with an accessible restroom. The mural on the front of the container enhances the artistic atmosphere, and the interior creates a comfortable atmosphere through reasonable layout, becoming a gathering place for community residents.Youth Entrepreneurship Space
Utilize container stacking and staggered-floor design to break the monotonous box-like image and form a three-dimensional space with rich levels. The exterior combines a children's exhibition area and a small performance hall to meet the needs of entrepreneurs while integrating into urban public cultural life.
III. Construction Process and Compliance
Approval Procedures
For rural homesteads, it is necessary to apply for house construction approval in accordance with local requirements and provide structural drawings stamped by an engineer. Construction on cultivated land and basic farmland is strictly prohibited, and forestry approval is required for forest land. Most leased land can only be used for temporary construction, and the contract must clearly specify the nature of use.Foundation Construction
The container is elevated on pile foundations to prevent moisture and insects and facilitate site leveling. The container body should not be directly placed on the ground, and the foundation should be raised to prevent the bottom from being soaked in moisture.
IV. Post-construction Maintenance Focus
Rust Prevention and Corrosion Resistance
During the construction stage, all cutting and welding incisions must be polished and coated with epoxy primer and topcoat. Check welds, corners, and other parts annually, and immediately polish and repaint any small rust spots found. In inland dry areas, repainting is required every 8-12 years, in southern humid areas every 7-10 years, and in coastal areas every 3-5 years.Waterproof Sealing
Replace the sealant around doors and windows, container body joints, and roof gutters every 5-7 years. Clean the roof leaves annually and strictly prohibit water accumulation to prevent corrosion of the steel plate.



