
Nanchong Container Module House
Nanchong container module houses are a form of housing that uses containers as basic units and are formed through modular design, production, and assembly. They have the characteristics of rapid construction, flexible combination, and mobility, and are widely used in temporary housing, commercial venues, office spaces, and other fields.
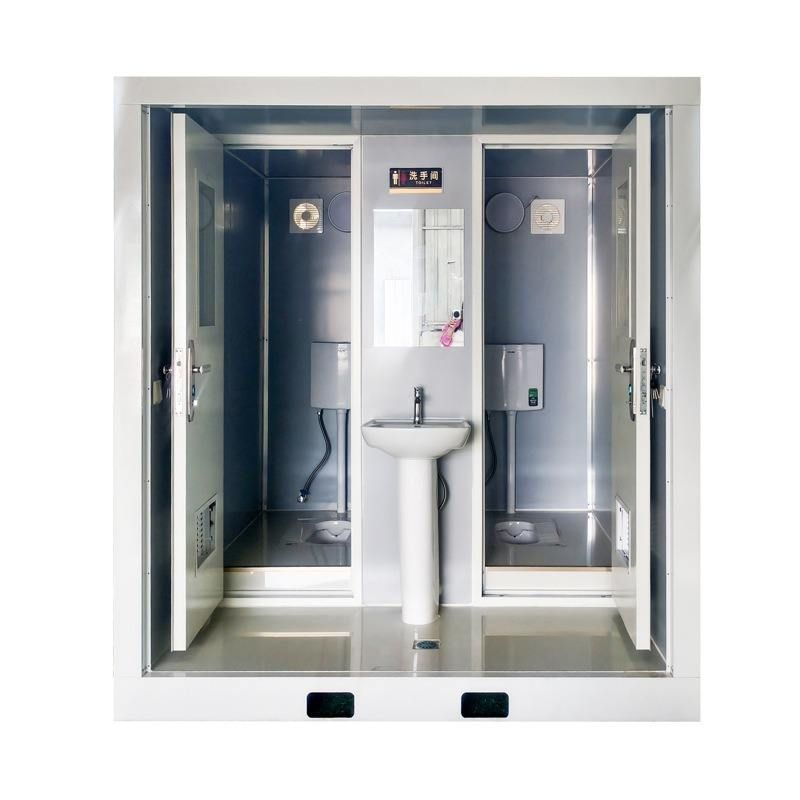
1. Design and Production Characteristics
Container module houses in Nanchong typically adopt standardized designs, with containers as the main structural elements. The main frames, interior decorations, and electromechanical pipeline layouts are completed through factory prefabrication. For example, Nanchong Chaohang Residential Container Co., Ltd. can produce container mobile homes, non-standard containers, and other products, with an annual production capacity of 400,000 square meters, covering areas such as Sichuan and Chongqing. Some companies, like Tianfeng Mobile Container Houses, use sandwich panels as wall materials. The inner and outer wall thicknesses can be selected as 50mm or 75mm, integrating rock wool or polyurethane insulation layers to meet the basic functional requirements of living spaces.
2. Structural and Combination Methods
Container module houses can be classified into custom fixed-type container modules (newly built according to ISO modulus) and variable-type container modules (with wall panels that can be flipped or drawn out) based on their structural sources. Based on spatial combination forms, they can be divided into single-container landing (such as temporary dormitories), horizontal container assembly (such as conference rooms), vertical container stacking (such as multi-story dormitories), and complex layouts like offset or cantilevered arrangements. For example, Yazhi Modular Houses can form single-story, multi-story, or high-rise buildings through unit module combinations, suitable for scenarios such as villas and agricultural sightseeing tourism.
3. Functions and Application Scenarios
Container module houses in Nanchong have diverse functions, including accommodation-type, office-type, commercial service-type, and special-purpose types (such as medical containers and explosion-proof containers). For example, the modular buildings of China Construction Steel Structure are transported to the North American market in the form of four independent modules and assembled on-site into fully furnished residential houses. Custom activity house enterprises in Bazhong provide residential container houses, folding containers, and other products to meet the needs of temporary construction sites and temporary dormitories. In addition, container houses can also be used in disaster relief emergency housing and affordable housing fields.
4. Technical Specifications and Safety
According to the "Technical Specification for Modular Combined Houses", container houses generally have no more than 6 stories and a height of no more than 24 meters, with a seismic fortification intensity of ≤8 degrees. The structural force path is clear, with corner fittings being the only stacking force transmission points. The steel must meet the standards for welding weather-resistant steel. In terms of fire protection, crowded venues need to use Class A rock wool/glass wool with a fire resistance limit of ≥0.5 hours and be equipped with escape routes and fire extinguishers.



