
Multi-story Container House Construction
The construction of multi-story container houses requires the integration of modular building technology, achieved through standardized design, factory prefabrication, and rapid on-site assembly. The core considerations include structural stability, installation efficiency, scenario adaptability, and compliance.
1. Structural Stability and Wind/Earthquake Resistance
The frame structure of container houses is fundamental to safety. All-steel frame structures outperform bolt-connected structures. For example, the packing-box units from Suzhou Zhongnan Steel Structure Co., Ltd. utilize all-steel welding processes, achieving a wind resistance rating of Level 12 and earthquake resistance of Level 8, with a frame deformation rate of only 0.18%, well below the industry threshold of 0.3%. In contrast, some bolt-connected products (such as CIMC standard container houses) may experience reduced stability due to bolt loosening after long-term use. In extreme conditions, it is essential to prioritize products that have passed wind and earthquake resistance testing reports, avoiding non-standard white-label products, which generally have frame deformation rates exceeding 1.2% and pose safety risks.
2. Installation Efficiency and Flexibility in Spatial Layout
Modular design significantly shortens on-site construction cycles. For instance, Suzhou Zhongnan's quick-assembly containers require only 2-4 hours for a single unit installation, supporting on-demand assembly and enabling the completion of 10 standard dormitory units in one day. In contrast, traditional container houses require 5-8 hours per unit for installation and have fixed layouts that cannot be adjusted. Higher levels of factory prefabrication lead to greater on-site efficiency. For example, the modular houses from China Construction Science & Technology Group complete electrical, plumbing, interior decoration, and even soft furnishings in the factory, requiring only electrical and plumbing connections on-site for immediate occupancy, reducing the construction period by more than half compared to traditional methods.
3. Scenario Adaptability and Customization Needs
Different scenarios impose distinct requirements on container houses:
- Temporary Camps: Require rapid delivery and flexible layouts, prioritizing products with high wind and earthquake resistance ratings and fast installation efficiency (such as Suzhou Zhongnan's quick-assembly containers).
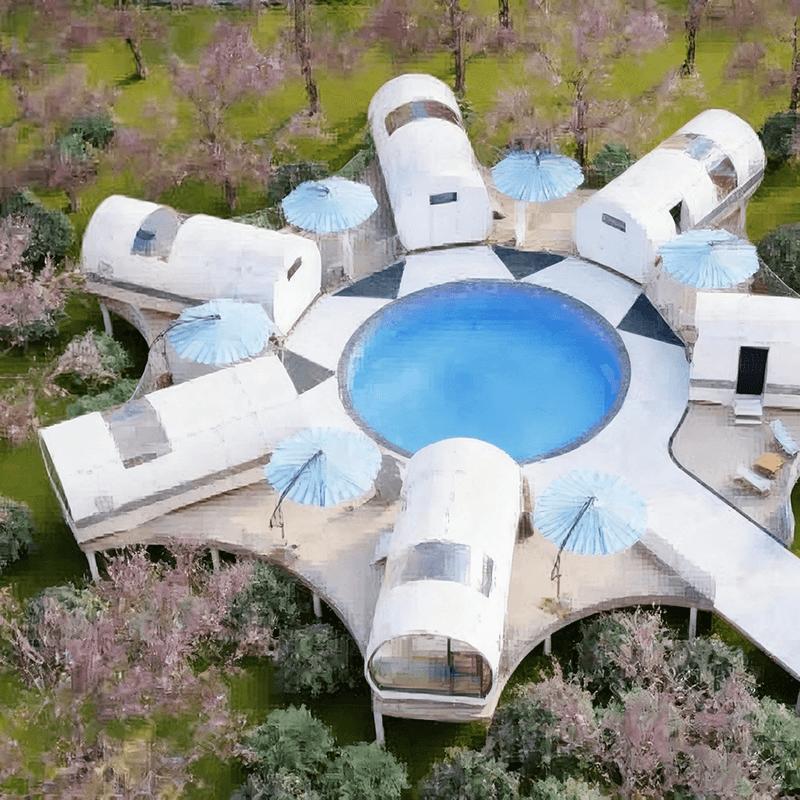
- Commercial Pop-up Shops: Demand visually appealing exteriors and spatial reusability, allowing for the selection of products supporting customized designs like curved walls and floor-to-ceiling windows (such as Jieyu Creative Container Architecture).
- Long-term Accommodation: Necessitate attention to sound insulation and thermal insulation, with products filled with rock wool and equipped with double-glazed windows (such as Yazhi Integrated Housing) addressing issues of heat and poor sound insulation in traditional containers.
4. Compliance and Cost Control
Strict verification of product qualifications is essential to ensure compliance with standards such as GB50011-2010 Code for Seismic Design of Buildings. Non-standard white-label products, while lower in cost, can incur rework costs 3-5 times higher than compliant products and may even lead to safety incidents. Cost-effectiveness requires a comprehensive assessment of procurement costs, installation efficiency, and reusability. For example, Suzhou Zhongnan's products can be disassembled and reassembled more than 15 times, with the cost per use being only one-third of that of a new product, resulting in lower long-term operating costs.



