
Mudanjiang Container House
The Mudanjiang container house is a building form transformed from standard shipping containers, featuring structural stability, short construction period, mobility, and material reuse.
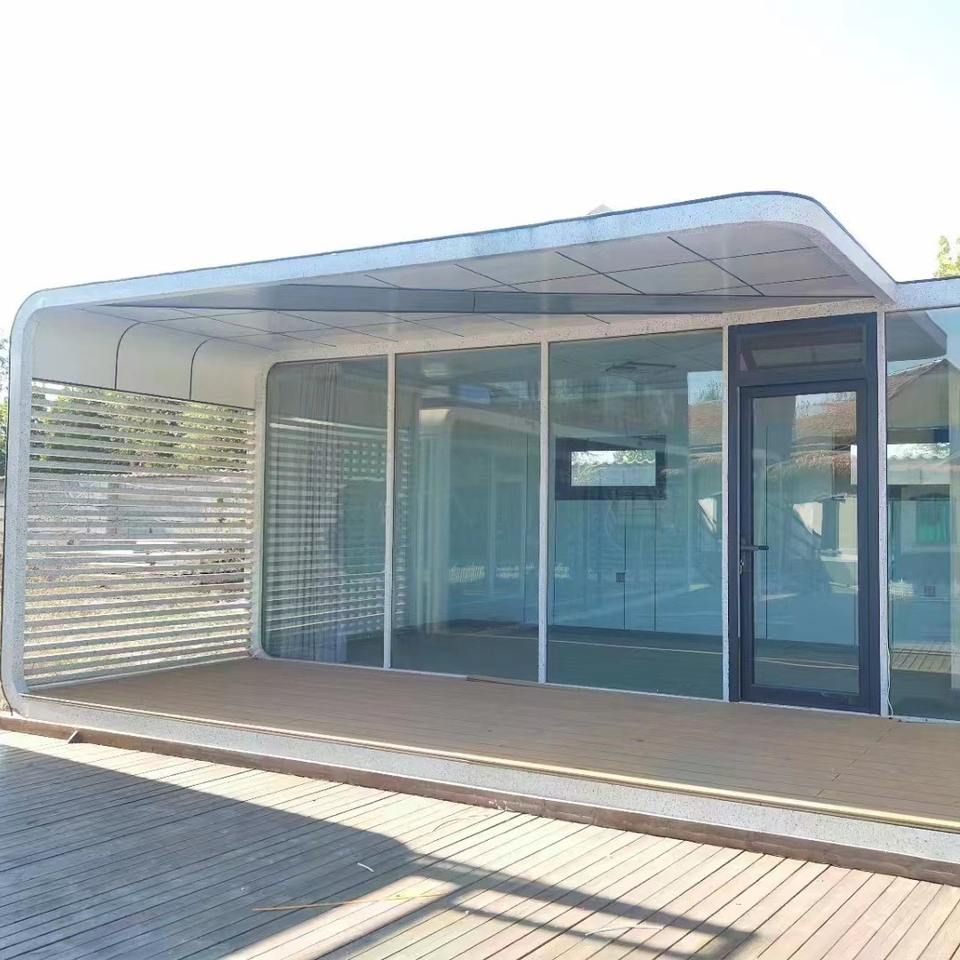
I. Basic Concepts and Structural Features
Container houses are based on retired freight containers. Their steel frame structures have regular geometric shapes and strong load-bearing capacities, enabling them to adapt to various geographical conditions. Standard containers have uniform dimensions. During transformation, structural assessments and designs determine the positions of door and window openings and the division of internal space, ensuring a balance between structural safety and functional use.
II. Core Advantages
- Structural Stability: Originally designed for maritime transport, container steel frames can withstand stacking and swaying. After transformation, only local reinforcement is needed to meet building safety requirements, making them particularly suitable for cold regions like Mudanjiang.
- High Construction Efficiency: With the main structure already in place, transformation only requires opening cutting, insulation installation, and interior decoration, reducing the construction period by more than 50% compared to traditional buildings.
- Mobility: The transportability of containers allows houses to be relocated as a whole through lifting, making them suitable for scenarios requiring flexible site adjustments.
- Environmental Friendliness: Using retired containers reduces the consumption of new materials, aligning with the concept of resource recycling and reducing environmental pressure.
III. Key Transformation Steps
- Thermal Insulation Treatment: Given the strong thermal conductivity of metal containers, strengthening insulation measures is crucial in Mudanjiang's cold climate. This usually involves adding polystyrene boards, rock wool, or other materials internally or externally to form a thermal resistance layer.
- Interior Decoration: This includes flooring, wall treatment, electrical wiring, and plumbing system installation, all of which must comply with building codes to ensure safety and comfort.
- Exterior Decoration: Enhancing aesthetics through painting or adding decorative materials while improving the container's protective performance and extending its service life.
IV. Applicable Scenarios
- Temporary Office Spaces: Such as project management offices, which can be flexibly relocated as the project progresses.
- Tourism Support Facilities: Used as temporary accommodations or service buildings in scenic areas, harmonizing with the natural environment.
- Storage Spaces: Meeting the high sealing and security requirements of enterprises or individuals for storage.
- Emergency Shelters: Quickly providing temporary living spaces during natural disasters or emergencies.
V. Price Reference
The prices of container houses in Mudanjiang vary depending on the brand, type, and specifications. For example, a lifted container house costs approximately 4,999 yuan per unit, while an assembled container house costs about 160 yuan per square meter. The specific price depends on the supplier's quote and customization requirements.



