
Modular Container House Foundation
The modular container house foundation takes containers as the basic units and forms a modular architectural form through combination and assembly, which is a type of architectural foundation form. The following provides a detailed introduction from aspects such as origin, structural materials, characteristics, and development history:
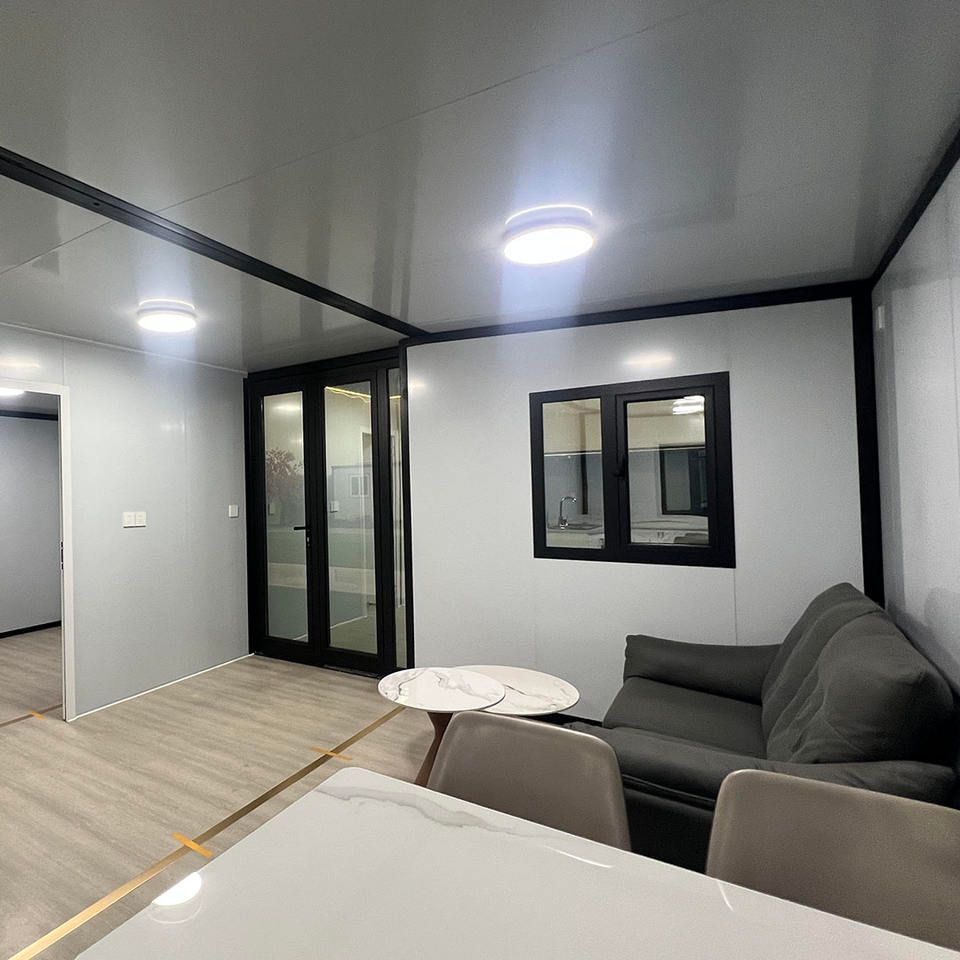
Origin and Proposal: The concept of modular container houses was first proposed by Phillip C. Clark through a modification patent in 1987, laying the foundation for the subsequent development of modular architecture.
Structure and Materials: It adopts a steel-frame structure, with the core materials being corrosion-resistant steel plates and eco-friendly panels. The corrosion-resistant steel plates, combined with ship anti-corrosion technology, can effectively resist erosion from the external environment, enabling the house to have a service life of over 20 years. At the same time, it supports customized designs in standard sizes ranging from 20 to 60 feet, allowing for flexible adjustment of the house size according to different needs.
Characteristics:
- Rapid Construction, Low Cost, and Portability: Due to the standardized structure of containers, they can be quickly combined and assembled during the construction process, significantly shortening the construction period. Moreover, compared to traditional buildings, it has a lower cost and is portable, enabling relocation and reassembly according to actual needs. It is widely used in fields such as residential, office, and emergency sites.
- Flexibility and Personalization: It can be flexibly horizontally assembled, vertically stacked, and designed in a staggered manner according to specific needs, breaking the monotony of traditional panel houses. Through reasonable layout, it can achieve动静分区 (dynamic and static zoning), enhancing the functionality and comfort of the house. In addition, the exterior can be painted arbitrarily to meet the personalized needs of different users.
Key Milestones in Development History: In 2006, American architect Peter DeMaria designed the first nationally certified two-story container house, demonstrating the feasibility of container houses in the residential field. In 2008, CIMC quickly built a container school that could accommodate a thousand people after the Wenchuan earthquake, showcasing its rapid response capability in emergency sites. In 2010, China initiated the compilation of the Technical Specification for Modular Container Combined Houses, promoting the standardized development of the industry. In 2012, CIMC further built the world's first recyclable container hotel for the UK, highlighting its exploration in environmental protection and sustainable development.



