
Quay lại blog
Bài viết
Modified Residential Container House
Quản trị 15 tháng 9, 2026
When modifying residential container houses, it is necessary to comprehensively consider structural safety, functional suitability, compliance, and living experience. The specific key points are as follows:
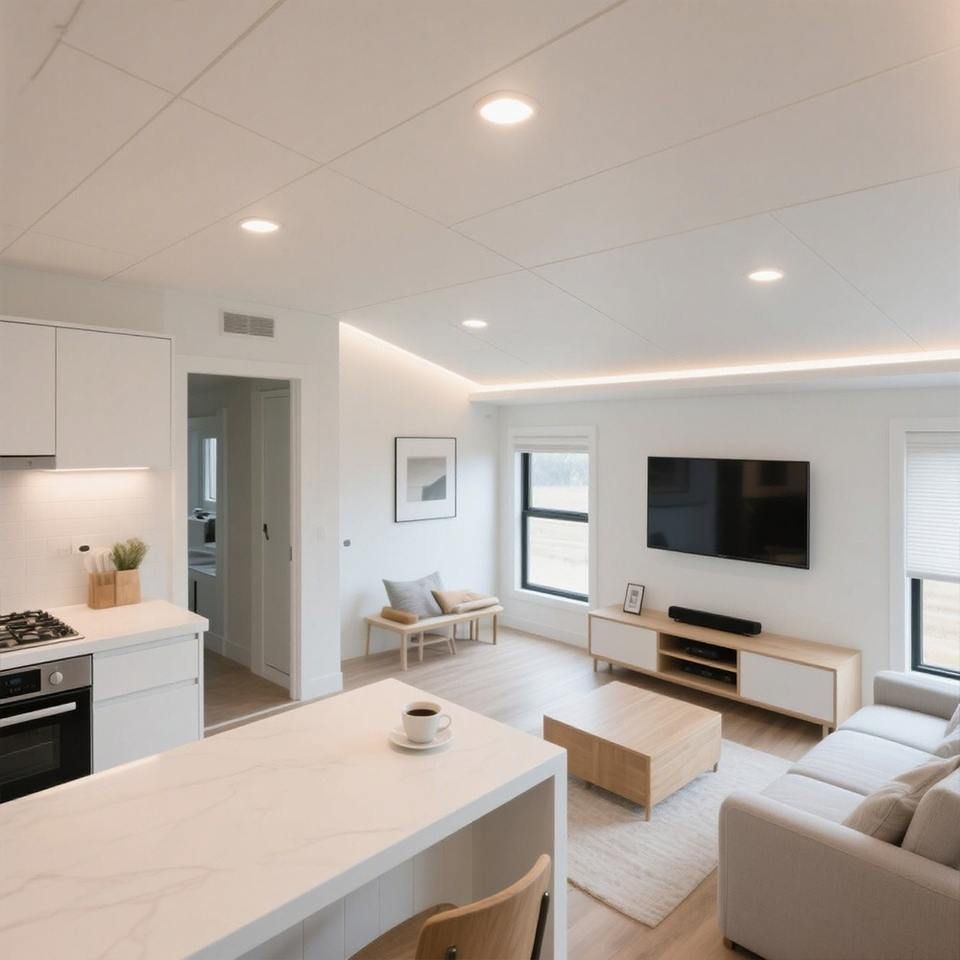
1. Structural Safety and Performance Optimization
- Wind and Earthquake Resistance: The modification should ensure structural stability. It is advisable to prioritize all-steel structural frames (such as the packing boxes from Suzhou Zhongnan), which can withstand wind speeds of up to 12 on the Beaufort scale and earthquakes of magnitude 8, with a deformation rate below the industry threshold of 0.3%. Avoid using non-standard off-brand products, as their frame deformation rates generally exceed 1.2%, posing safety hazards.
- Corrosion Resistance and Load-Bearing: If stacking is required, C-shaped steel purlins should be installed between the bottom beams to distribute the load. Additionally, the container body should undergo shot blasting for rust removal and then be coated with protective paint to ensure a service life of over 15 years.
- Thermal Insulation: Metal container walls easily conduct heat. Therefore, a three-layer structure (outer layer of galvanized steel plate, middle layer of rock wool, and inner layer of PVC-coated steel plate) or a thermal break lining structure (filled with rigid polyurethane foam) should be adopted. This can reduce heat exchange efficiency by approximately 40% and increase indoor temperature by 8-10℃ in winter.
2. Functional Suitability and Space Design
- Scenario-Based Layout: Adjust the spatial form according to the intended use. For example, engineering camps require rapid construction, so a modular design (such as the quick-assembly boxes from Suzhou Zhongnan, which can be installed in 2 hours and support splicing and combination) can be chosen. For family living, functional zoning is necessary. The kitchen and bathroom can be compressed to one end of the container, and integrated bathroom technology can be used. The living and sleeping areas can be switched between day and night using variable furniture (such as folding tables and drop-down beds).
- Water and Electricity Integration: Pre-install lighting, sockets, and basic furniture before leaving the factory to reduce on-site construction. For wilderness camps, a self-circulating sewage system (sewage collection tank and gravity separator) can be installed to achieve self-sufficiency in water resources.
3. Compliance and Safety
- Material Standards: It is strictly prohibited to use flammable and combustible sandwich panels (such as polystyrene), and the fire resistance rating must meet standards. Avoid unauthorized electrical wiring and the mixed use of high-power electrical appliances to reduce the risk of electric shock and fire.
- Land and Planning: Ensure that the modification does not occupy collective land or block fire exits to avoid illegal construction and neighborhood disputes.
4. Cost and Sustainability
- Procurement Cost: The price of standard container houses varies depending on the configuration (for example, the market price in Shenzhen ranges from 50 to 2200 yuan per month). It is necessary to balance performance and budget.
- Reusability: Modular design supports multiple disassemblies and assemblies, but the number of disassemblies should be controlled (the risk of structural deformation increases by 15% after more than 5 disassemblies) to reduce construction waste generation.



