
Technical Specification for Mobile Toilets
The technical specification for mobile toilets typically covers aspects such as scope of application, implementation standards, general requirements, structure and enclosure, dimensions and specifications, water supply and drainage and flushing systems, electrical and lighting systems, as well as other parameters.
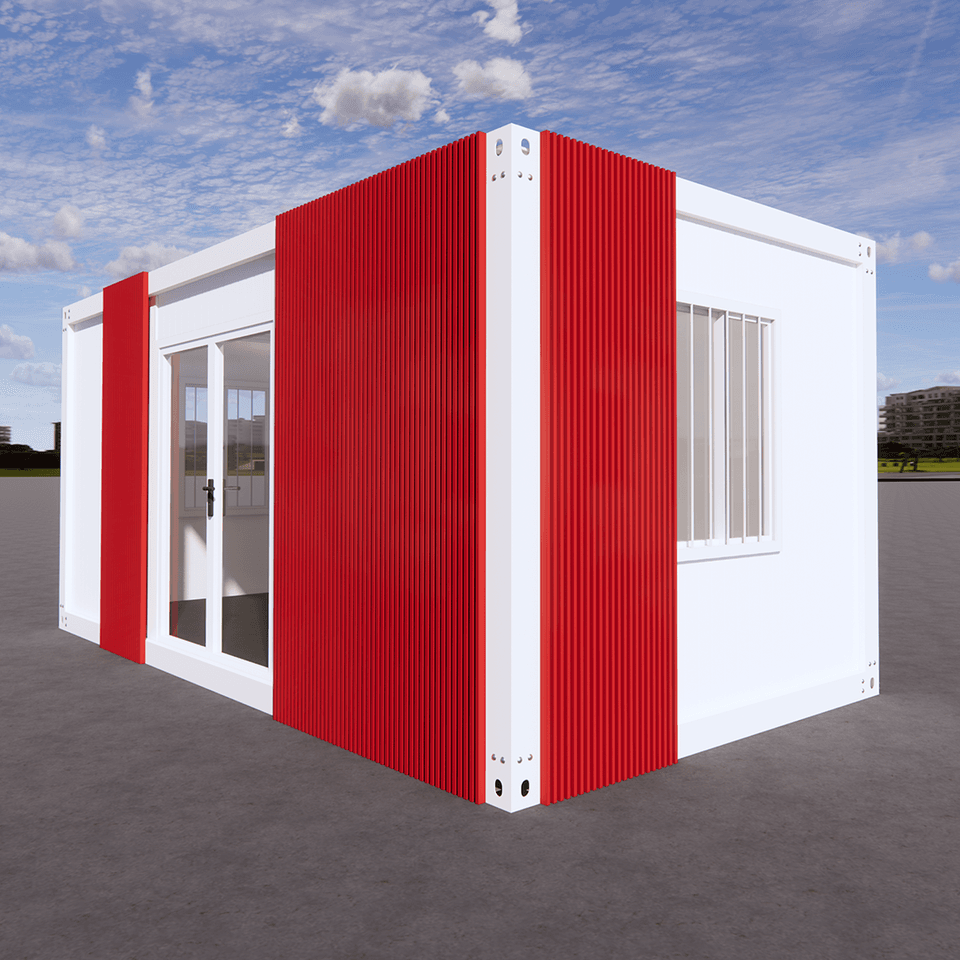
Scope of Application: It is applicable to the procurement, manufacturing, installation, and acceptance of single or multi-unit mobile toilets, including water-flush, vacuum, biodegradable, and packaged types, in scenarios such as municipal areas, scenic spots, construction sites, large-scale events, and emergency support.
Implementation Standards: Compliance is required with GB/T 37072-2018 'Mobile Toilets', CJJ 14-2016 'Design Standard for Urban Public Toilets', HJ 2029-2013 'Technical Requirements for Septic Tanks', GB 14554-93 'Emission Standard for Odor Pollutants', GB/T 42568-2023 'Waterproof Rating for Environmental Protection Equipment', as well as current national environmental protection, fire protection, and structural safety regulations.
General Requirements: In terms of structural safety, the overall structure adopts a light steel frame connected by welding or bolts, which can be hoisted, moved, and reused repeatedly, with wind resistance of at least grade 8, earthquake resistance of at least degree 6, and a service life of at least 10 years. For environmental protection and anti-seepage, the waterproof rating of the box body is at least IP65, the sewage storage tank has no leakage after 48 hours of closed water testing, the odor concentration meets standards, and there is no obvious odor within 1 meter. In terms of water conservation and energy efficiency, water-flush toilets use no more than 1.5 liters per flush, vacuum toilets use no more than 0.8 liters per flush, and waterless toilets consume zero water. Humanized design includes barrier-free access, anti-slip features, ventilation, lighting, emergency calls, and easy cleaning.
Structure and Enclosure: The main frame is made of Q235B hot-dip galvanized section steel, with full welding or high-strength bolt connections, and is equipped with four hoisting points. For the enclosure and roof, there are multiple material options for the exterior wall, the interior wall is easy to clean and graffiti-resistant, the roof has a sloped design for waterproofing, and the door is a composite door that is theft-proof and moisture-proof. The floor surface is made of anti-slip plates or anti-slip tiles, and the base layer is fully waterproof.
Dimensions and Specifications: The standard single unit has external dimensions of 1.1m × 1.3m × 2.35m, an internal clear space of at least 1.0m × 1.3m, and a clear height of at least 2.1m. The multi-unit (3 toilet stalls + management room + barrier-free stall) has external dimensions of at least 7.5m in length × 2.2m in width × 2.8m in height, and the barrier-free toilet stall has an internal clear space of at least 1.5m × 1.8m.
Water Supply and Drainage and Flushing Systems: There are requirements for the clean water tank and inlet pipe for water supply. The flushing methods include foot-operated water-saving flushing, vacuum negative pressure flushing, and waterless types. For sewage discharge and storage, the sewage storage tank has specifications and anti-seepage requirements, and it can be directly discharged or connected to the municipal sewer network.
Electrical and Lighting Systems: There are safety requirements for power supply, with corresponding configurations for indoor and outdoor areas.
Other Parameters: These include specific parameters such as thermal insulation and anti-freezing, circulation volume, and bag-walking stroke.



