
Mobile Toilet Squatting Space
The squatting space in mobile toilets varies significantly depending on the design, with common configurations including single-squat, double-squat, and multi-squat layouts. Specific dimensions need to be considered in conjunction with functional configurations.
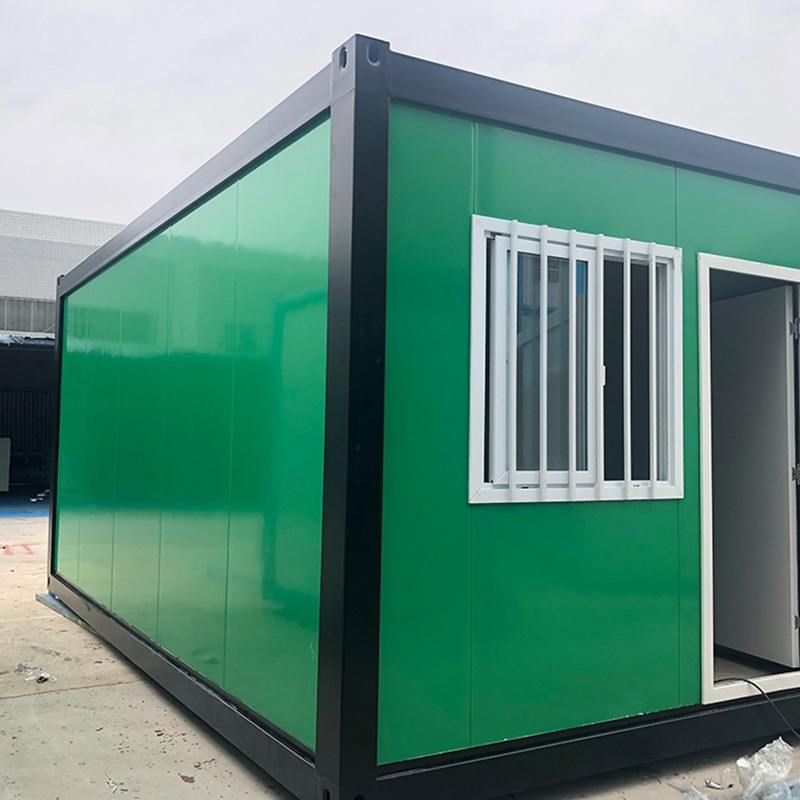
1. Single-Squat Mobile Toilet Space Design
Some large mobile toilets adopt an independent single-squat design, such as models with a length of up to 9.6 meters. These toilets typically have sinks placed on both sides, with the central area divided into an independent squat pit and a shower room. The squatting space must meet ergonomic requirements, with the squat length generally not less than 1.5 meters and the width approximately 0.8-1 meter, ensuring sufficient activity space for users. The combined design of the shower room and squat pit requires reserved drainage slopes and partitions to prevent water spillage, resulting in high overall space utilization. However, the single-squat layout is more suitable for scenarios with low foot traffic.
2. Double-Squat Mobile Toilet Space Standards
The typical dimensions of a double-squat mobile toilet are 2.5 meters by 2.6 meters, with a height of 3 meters. This design achieves functional integration through a compact layout, with the width of each squat typically controlled between 0.7-0.9 meters and the length approximately 1.2-1.5 meters, separated by partitions in the middle. A passage space of 0.6-0.8 meters needs to be reserved for double squats to facilitate user access. The height design must consider ventilation requirements, with exhaust vents or fans installed at the top to prevent odor accumulation. This specification is suitable for temporary events or construction sites, balancing space efficiency with basic usage needs.
3. Multi-Squat Mobile Toilet Space Optimization
The common dimensions of a four-squat mobile toilet are 4 meters in length and 2.3 meters in width. This design achieves capacity enhancement through horizontal expansion, with the width of each squat compressible to 0.6-0.7 meters. However, it is necessary to ensure user comfort by optimizing partition thickness (usually 5-8 centimeters) and passage layout (reserving 0.5-0.6 meters). Multi-squat toilets require careful planning of sewage pipe routing to avoid interference between squats. Some models adopt a 'back-to-back' layout, where squats on both sides share a central wall, further saving space, but ensuring the wall's waterproof performance meets standards is essential.
4. Core Principles of Space Design
The squatting space in mobile toilets must balance functionality, comfort, and economy:
- Ergonomics: The squat length must cover the user's range of motion from standing to squatting, and the width must accommodate the natural extension of the buttocks and legs;
- Ventilation Requirements: The height design must coordinate with the ventilation system to prevent odor retention in enclosed spaces;
- Maintenance Convenience: The space layout must reserve areas for storing cleaning tools and access passages for regular maintenance.
In different scenarios, the squatting space in mobile toilets can be flexibly adjusted through modular design. For example, when adding barrier-free squats or children's dedicated squats, the area of a single squat needs to be expanded accordingly to at least 1.2 meters by 1.2 meters.



