
Mobile Toilet Solution
The mobile toilet solution should be designed comprehensively based on scenario requirements, covering aspects such as structure, mobility, sewage treatment, scenario adaptation, environmental protection and intelligence, as well as installation and maintenance. Details are as follows:
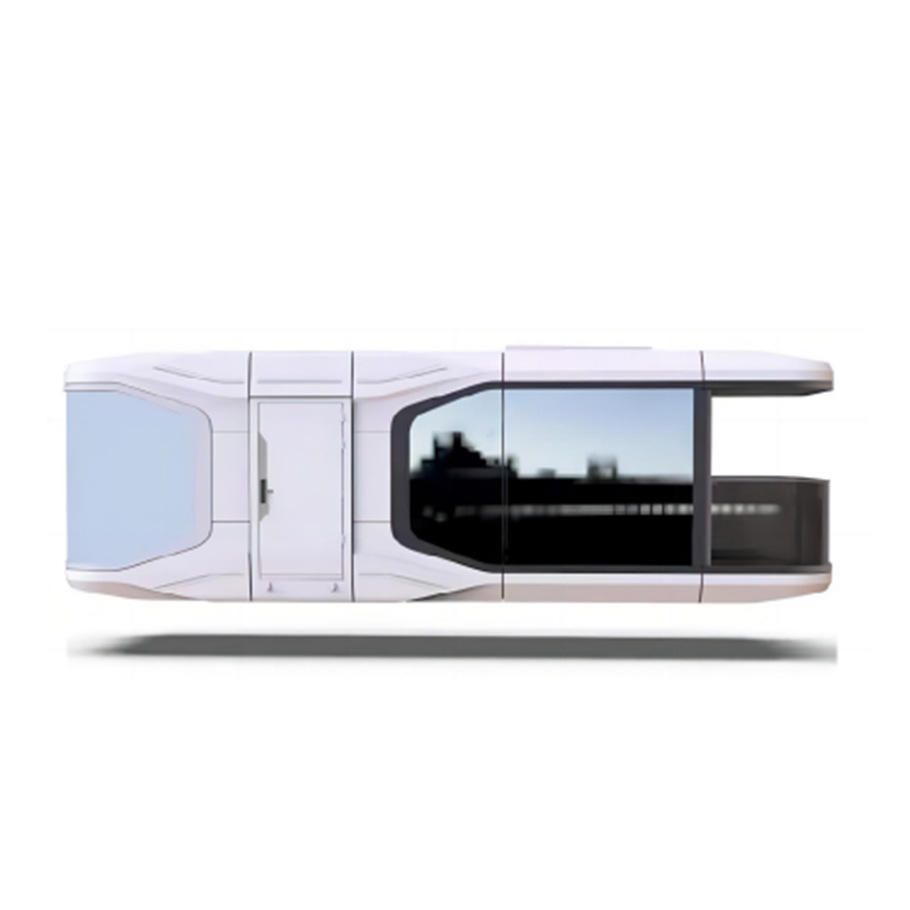
I. Selection of Structural Forms
Depending on the spatial and functional requirements of the usage scenario, mobile toilets can be divided into single-unit and composite structures. Single-unit mobile toilets are suitable for scenarios with limited space or simple needs, such as small construction sites or temporary events. Composite structures are composed of multiple modules, offering more comprehensive functions, and can be equipped with independent hand-washing stations and tool storage areas, making them suitable for large-scale events or scenarios with complex needs.
II. Adaptation of Mobility Methods
For short-term, small-scale use, it is recommended to use hoisting or portable mobile toilets, which can be quickly deployed using cranes or manual handling. For long-distance transportation or scenarios requiring frequent movement, such as cross-regional events, powered or towed mobile toilets should be selected. These are equipped with power systems or towing designs, significantly improving transportation efficiency.
III. Sewage Treatment Technologies
Flush toilets require connection to water supply and drainage pipes and are suitable for areas with municipal water supply. Non-flush suction-type toilets handle waste through suction and are suitable for water-scarce environments. Recirculating flush toilets use rainwater collection and filtration systems along with secondary toilet flushing technology from hand-washing water, offering significant water-saving effects and are suitable for scenarios with high environmental protection requirements.
IV. Scenario-Based Layout Principles
- Large-scale events: Configure male and female toilet stalls at a ratio of 1:1.5, with one mobile toilet per 500 people, located no more than 300 meters apart, and with guidance signs at entrances.
- Construction projects: Position near worker living areas, with walking distances controlled within 200 meters, equipped with hand-washing stations and simple lighting.
- Temporary capacity expansion in scenic spots: Use modular toilets that blend with the scenic spot's style design, achieving a 'five-minute toilet access circle'.
V. Environmental Protection and Intelligent Design
In terms of environmental protection, waterless ecological technologies (such as foam sealing), rust-resistant and easy-to-clean exterior wall materials (such as color-coated steel plates and anti-corrosion wood), and thermal insulation interlayers are used. In terms of intelligence, some products are equipped with PLC data acquisition systems, LED stall occupancy monitors, and remote monitoring modules, supporting mobile app control of lighting and flushing systems.
VI. Installation and Maintenance Specifications
Before installation, communicate needs 7-10 days in advance, draw floor plans indicating positions, and have a professional team complete installation and system testing 24 hours before the event. During maintenance, assign dedicated personnel for daily inspections, promptly replenish consumables, dispose of waste according to sanitation department requirements, and disassemble and store in a dry and ventilated place during long-term shutdowns.



