
Quay lại blog
Bài viết
Mobile Toilet Sketch Drawing Guide
Quản trị 05 tháng 10, 2026
Drawing a simple sketch of a mobile toilet can be accomplished by combining common structural features with basic sketching techniques. Here are the specific steps:
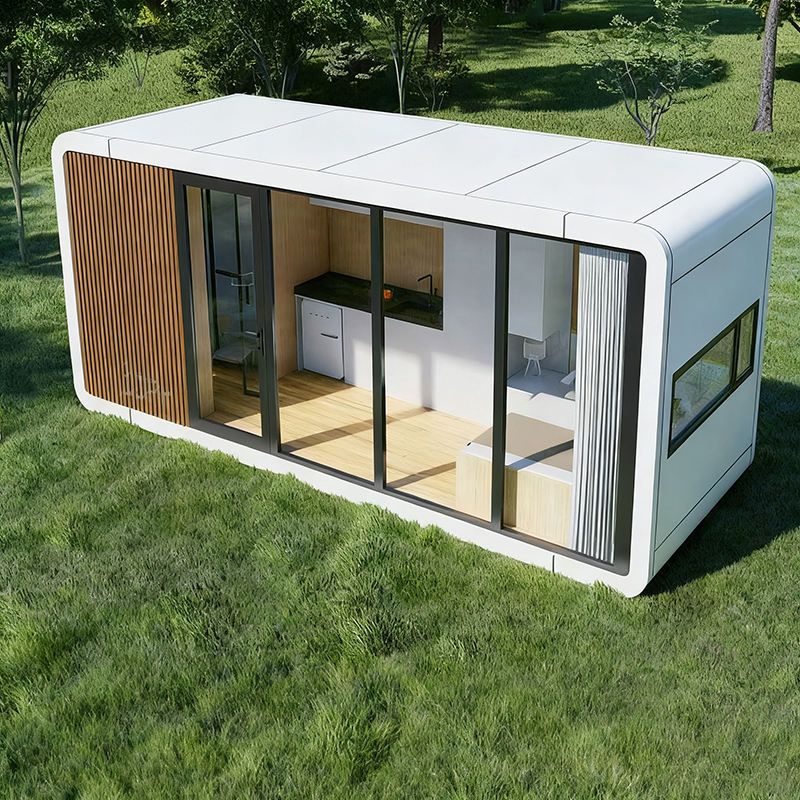
I. Basic Structure Breakdown
The simple sketch of a mobile toilet should reflect its functional characteristics, with the core structure including the cabin, door, ventilation opening, and internal facilities.
- Cabin: Typically square or round, with square being more common in public mobile toilets. Use straight lines to outline a rectangular prism, with a slight curve at the top to convey a sense of three-dimensionality.
- Door: An independent door is a distinctive feature of mobile toilets and should be separated from the cabin. Represent the door frame with four straight lines and add simple details like a handle or lock to the door panel.
- Ventilation Opening: Located on the top or side of the cabin, use parallel diagonal lines or small rectangles to indicate air circulation design.
- Internal Facilities: Refer to simple sketch tutorials for toilets and simplify the drawing of a squatting position or a sitting toilet. Represent the squatting position with two parallel lines for the footrest, and for a sitting toilet, draw the base, toilet lid, and flush button. For public mobile toilets, you can add a sink (round or oval) and a faucet (a short straight line).
II. Drawing Step Examples
- Sketching: Use a pencil to lightly outline the cabin's shape and determine the overall proportions. For a square cabin, a suggested length-to-width ratio is 2:1, with the height slightly lower than the width to conform to visual habits.
- Adding Details:
- Draw the door in the middle of the cabin's front, leaving a gap of about 0.5cm between the door and the cabin to show the seam.
- Add the ventilation opening at the top center or side, ensuring the direction of the diagonal lines is consistent.
- Choose between a squatting position or a sitting toilet based on needs. For a squatting position, leave enough space (about half of the cabin's interior), and for a sitting toilet, align it with the door's central axis.
- Line Enhancement: Use a black marker or fine-tip pen to trace the outline and erase the pencil marks. Thicken the edges of the cabin to highlight its three-dimensionality.
- Additional Notes: If representing a public mobile toilet, add text labels like 'Public Sink' outside the cabin or use arrows to point to the washing area.
III. Creative Extensions
- Design: Refer to custom cases like the apple-shaped toilet and change the cabin's outline to a circle or oval, adding curved decorative lines at the top.
- Color Scheme: Although sketches are primarily black and white, shadows can be used to represent light and shadow (e.g., diagonal lines in the bottom right corner of the cabin). If coloring is desired, it is recommended to use cool tones like light gray (cabin), dark gray (door), and blue (ventilation opening) to convey a sense of cleanliness.
- Scene Integration: Add simple backgrounds around the mobile toilet (e.g., grass, trees) or use dotted lines to represent movement tracks (e.g., tire marks) to enhance the storytelling aspect of the image.
Tip: Keep the lines simple and smooth when drawing, avoiding overly complex details. If lacking in drawing skills, start by copying existing simple toilet sketches and gradually add the distinctive features of a mobile toilet.



