
Installation of Internal Facilities for Mobile Toilets
The installation of internal facilities for mobile toilets requires targeted design based on different types and scenarios, as detailed below:
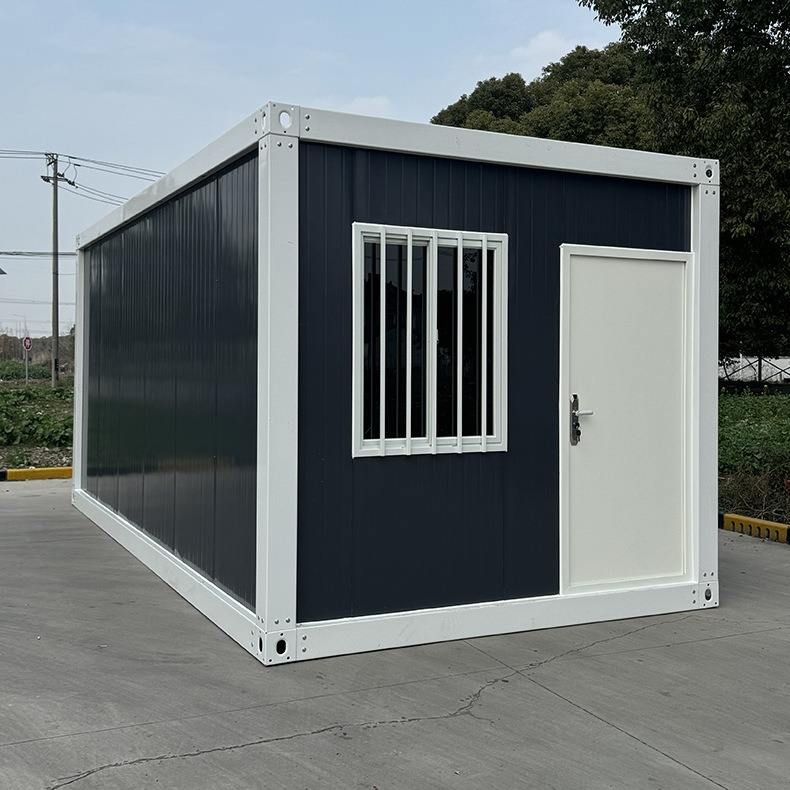
1. Ordinary Mobile Toilets
The installation of facilities in ordinary mobile toilets focuses on basic functions to meet daily usage needs.
- Electrical System: Install light bulb sockets to ensure lighting and electrical appliance usage needs; equip with exhaust fans and air outlets to maintain internal air circulation through mechanical or natural ventilation, preventing odor accumulation.
- Flush System: Install flush tanks and choose manual or automatic flush devices based on water source conditions to ensure timely disposal of waste.
- Structural Layout: The internal space should be reasonably planned to ensure ease of movement for users while reserving inspection ports for future maintenance.
2. Barrier-Free Facility Installation for Mobile Toilets on Construction Sites
Mobile toilets on construction sites should prioritize barrier-free design to meet the needs of special populations.
- Barrier-Free Toilet Stalls: Each toilet should have at least one barrier-free stall with an internal clear width of no less than 0.8 meters, a toilet seat height of preferably 0.45 meters, safety handrails installed on both side walls at a height of 0.7 meters, and a wheelchair turning space of no less than 1.5 meters in front to ensure independent operation by users.
- Sinks and Handrails: The sink height should be preferably 0.75 meters, with a knee clearance space of 0.45 meters reserved below to facilitate access by wheelchair users; sturdy handrails should be installed on the surrounding walls at a height of 0.85 meters to 0.9 meters to provide safety support.
- Signage and Lighting: The barrier-free area should have clear signage, with lighting brightness of no less than 200 lux. The switch position should be easy to operate and avoid direct strong light to ensure visual comfort.
3. Integrated Bathroom Mobile Toilets
Integrated bathroom mobile toilets are primarily designed as finished products, with the installation focus on interface connections.
- Factory Prefabrication: The internal water supply and drainage pipes and electrical systems have been pre-installed in the factory. Users only need to confirm the specifications and positions of the reserved external interfaces (such as water inlets, drainage outlets, and power outlets).
- On-Site Connection: Upon arrival, the external interfaces need to be connected to the municipal pipe network or water storage equipment to ensure smooth water flow; the power supply should be connected to a safe circuit to avoid the risk of electric leakage; after installation, a sealing test should be conducted to prevent leakage.
Summary: The installation of mobile toilets should balance functionality and safety. Ordinary types focus on basic configurations, barrier-free types strictly adhere to ergonomic standards, and integrated bathroom types emphasize interface compatibility. Before installation, needs should be confirmed based on the usage scenario, and professional personnel should operate to ensure compliance.



