
Mobile Toilet Installation Principle
The installation principle of mobile toilets is based on modular design, environmental protection technology, and standardized processes, achieving rapid deployment and stable operation through the coordinated operation of waste treatment, structural support, odor and slip prevention systems.
Waste Treatment Technology
Waste treatment is a core function of mobile toilets, categorized into four types based on technical approaches:
- Basic Treatment: Relies on the synergistic action of degrading agents and clean water. Before use, add a special degrading agent and a small amount of clean water to the waste tank, and fill the clean water tank. Excrement falls directly into the tank. During flushing, clean water is drawn by a hand-operated water pump. When the waste tank reaches 80% capacity, connect it to external equipment via a sewage pipe and use an air relief valve to discharge the waste. Finally, clean the tank and add the degrading agent again.
- Packaging Treatment: Uses a mechanical device to pull a biodegradable film packaging bag. Feces move down with the bag to a storage tank, and the bag is automatically sealed after each use. The single treatment capacity can reach 15L, suitable for high-frequency usage scenarios.
- Physical Separation Treatment: Separates urine from feces through a special device. The urine is filtered and disinfected before being directly discharged or recycled. The feces enter a bio-enzyme decomposition tank, where 90% of the organic matter can be decomposed within 72 hours, achieving resource utilization.
- Evaporation and Drying Treatment: Uses a heating device to evaporate the moisture in feces, ultimately converting it into a solid with a moisture content of less than 15%. The daily treatment capacity can reach 50kg, suitable for areas with water scarcity or strict environmental protection requirements.
Structural Support Design
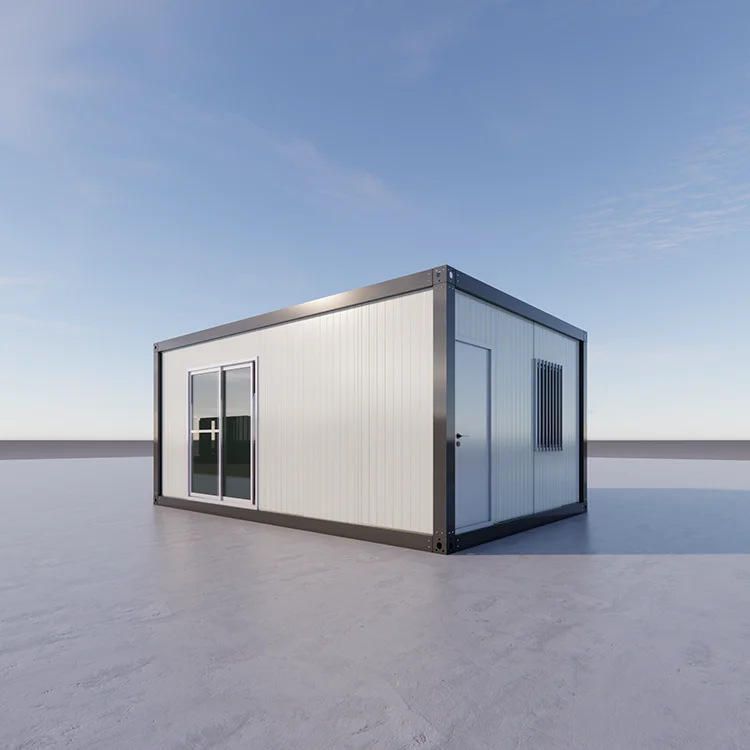
Mobile toilets adopt a modular structure, using high-strength fiberglass, metal sandwich panels, or polyethylene as materials, and forming a frame structure through steel welding. The bottom uses channel steel or I-beams to enhance load-bearing capacity, and square steel columns ensure stability. Wall materials can be color steel plates, metal carved plates, or anti-corrosion wood, balancing lightweight (usually less than 200kg per module) with corrosion resistance and easy cleaning. The modular design supports independent hoisting of single modules, allowing a 4-person team to complete assembly within 2 hours, with a service life exceeding 10 years.
Installation Process and Auxiliary Design
The installation process includes three steps:
- Foundation Fixing: Ensure the ground is level, then fix the base with expansion bolts or ground anchors to prevent displacement.
- Main Body Assembly: Connect modules with bolts or buckles, requiring no professional tools and simplifying construction.
- Function Debugging: Check whether the ventilation system, odor-proof floor drains, and lighting equipment are functioning properly to ensure a good user experience.
In addition, odor prevention relies on sealed structures (such as silicone gaskets, odor-proof floor drains) and ventilation systems (exhaust fans accelerate air circulation, and some models are equipped with activated carbon filters); slip-resistant floors use stainless steel or slip-resistant tiles with a matte finish to increase friction. The main frame uses high-strength stainless steel or galvanized steel plates to ensure structural stability and corrosion resistance.



