
Spacing of Mobile Toilet Equipment
The spacing of mobile toilet equipment should be determined based on different scenarios and needs, with specific standards as follows:
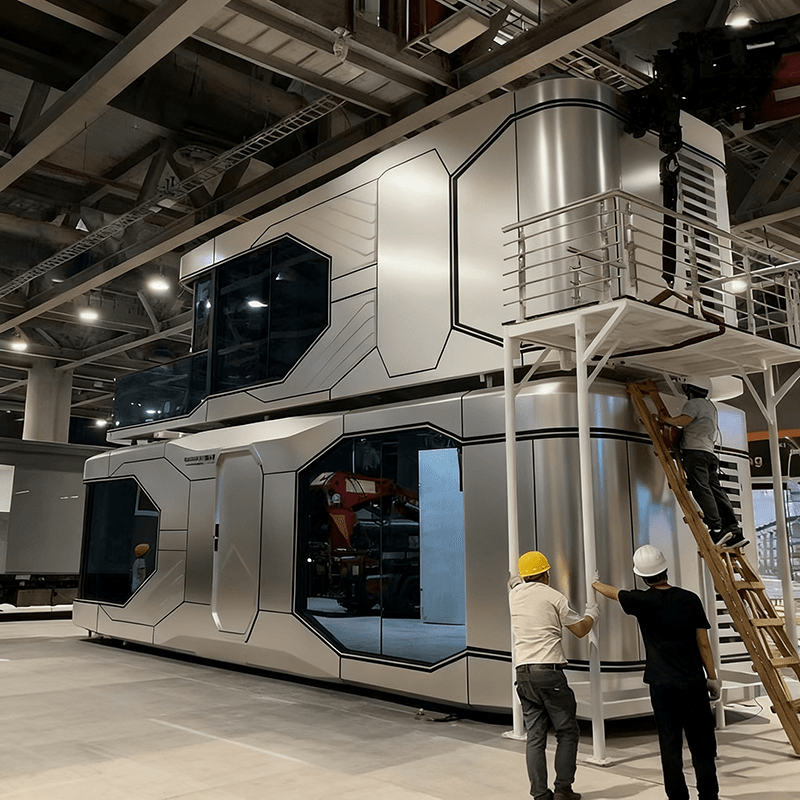
I. Basic Spacing Requirements
- Minimum Spacing Standards: Under normal circumstances, it is recommended that the minimum spacing between mobile toilets be 2 meters to ensure ventilation, cleanliness, and ease of personnel passage. In busy venues with high foot traffic (such as shopping malls and train stations), the minimum spacing can be appropriately reduced to no less than 1.5 meters, but measures such as increasing cleaning frequency or installing isolation facilities should be taken to reduce health risks.
- Adjustments for Special Scenarios: During pandemics or in high-risk infection areas, it is recommended that the spacing be increased to no less than 1 meter, along with measures such as one-way flow design and the installation of disinfection equipment to reduce person-to-person contact and cross-infection risks.
II. Layout for Large-Scale Events and Temporary Projects
- Foot Traffic Density Orientation: For large-scale events (such as concerts and exhibitions), one toilet should be provided for every 50-100 people, with toilet spacing controlled within 100 meters to avoid long queues; for long-distance events like marathons, one toilet should be placed every 3 kilometers, with a 50% increase in toilets in the finish area to meet concentrated demand.
- Regional Coverage Principles: For small temporary construction sites or markets, one mobile toilet should be provided for every 200 square meters to ensure a reasonable service radius; for large outdoor events (such as music festivals), at least one toilet should be provided for every 500 square meters of event area, with spacing not exceeding 150 meters to balance convenience and site utilization.
III. Layout Standards for Specific Scenarios
- Commercial Exhibitions/Markets: Priority should be given to placing toilets at entrances, on both sides of main aisles, and near rest areas, with at least one toilet provided for every 200 exhibition booths to avoid localized congestion caused by concentrated placement; for markets around the Shangrao Sanqingshan scenic area, one toilet can be planned for every 100 meters to accommodate tourist flow patterns.
- Construction Sites/Engineering Sites: Allocation should be based on the number of construction teams, with one toilet provided for every 50 workers to ensure nearby access; toilets should be placed away from hazardous construction areas (such as deep excavations and high-altitude work zones) to ensure safety.
- Scenic Areas/Parks: One toilet should be placed every 300 meters along sightseeing routes, avoiding steep slopes, low-lying areas prone to water accumulation, or areas with difficult passage; in ecologically sensitive areas such as nature reserves, density can be appropriately reduced, but clear guidance signs should be installed.
IV. Core Design Principles
In all scenarios, a balance must be struck between convenience and hygiene and safety: excessively small spacing can lead to poor ventilation and cleaning difficulties; excessively large spacing increases the time users spend searching for toilets, reducing the user experience. In actual planning, comprehensive adjustments should be made based on factors such as site conditions, foot traffic forecasts, and management and maintenance capabilities, with regular evaluations and optimizations of the layout plan.



