
Mobile Toilet Construction Drawing
The mobile toilet construction drawing is a crucial document that guides on-site operations, covering various aspects such as overall layout, structural system, water supply and drainage, electrical system, internal facilities and decoration, as well as environmental protection and safety.
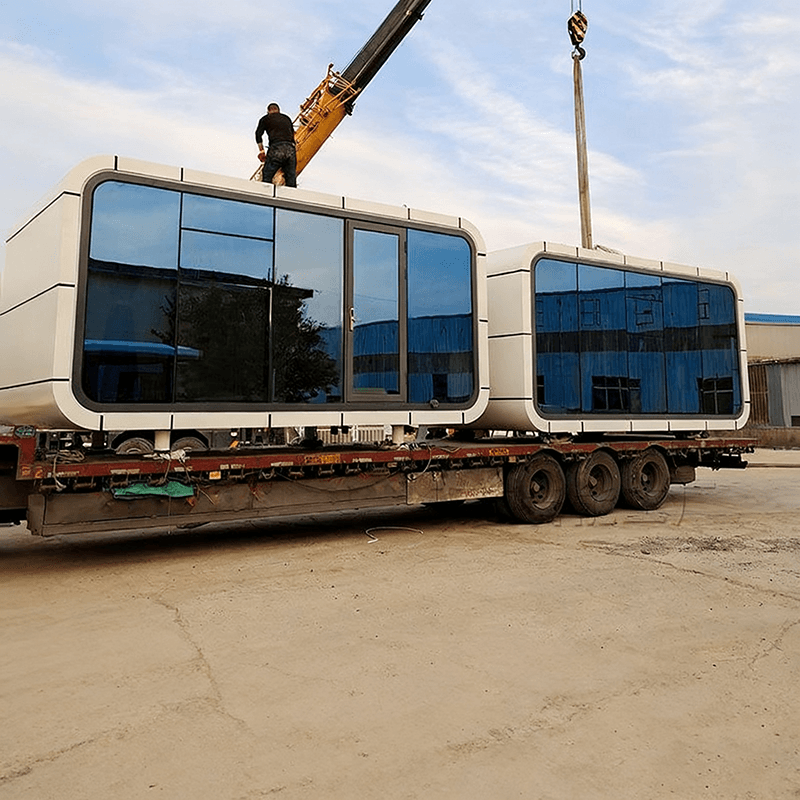
Overall Layout Design: The construction drawing should determine the layout form based on the site terrain, pedestrian flow, and surrounding environment. Common forms include single-stall, multi-stall combination, and barrier-free dedicated types. The floor plan will clearly mark the location of each toilet stall, the width of the aisles, the direction of the entrance and exit, and indicate overall dimensions such as length, width, and height to ensure reasonable space utilization and compliance with usage requirements.
Structural System Explanation: The structural system serves as the supporting framework for the mobile toilet. The construction drawing will provide detailed drawings of the framework, walls, and roof construction. The framework often uses lightweight metal materials, with annotations indicating the connection methods and fixed positions of columns and beams. The walls will display the inner and outer layer materials, such as waterproof panels and insulation layers, along with their thickness and installation methods. The roof design includes slope, drainage channels, and rainproof measures, with sectional views showing the joint details with the walls to ensure structural stability and waterproof performance.
Water Supply and Drainage System Planning: For the water supply part, the drawing will depict the direction of water pipes, valve locations, and installation points for water storage tanks, along with annotations specifying pipe material specifications and connection methods. The drainage system covers the layout of toilet waste pipes, septic tanks, or collection tanks, with arrows indicating the direction of water flow and annotations specifying pipe slope and capacity to prevent blockages and leaks. It also explains the installation requirements for water-saving devices such as low-flow flushing mechanisms.
Electrical System Design: If lighting or ventilation equipment is required, the construction drawing will include a circuit wiring diagram, clearly indicating the power access points, switch and socket locations, and annotating wire specifications and protection levels. The lighting section will show the installation height and type of lighting fixtures, such as LED lights, and explain the configuration of emergency lighting equipment to ensure electrical safety and functional completeness.
Internal Facilities and Decoration: The drawing will provide detailed depictions of the fixed positions and installation methods for components such as toilets, sinks, and mirrors, along with annotations indicating the locations of auxiliary facilities like hooks, paper towel holders, and trash cans. The decoration section will annotate the materials for walls and floors, such as non-slip tiles and composite materials, and explain color and texture choices to enhance user comfort and aesthetics.
Environmental Protection and Safety Features: Environmental protection elements are incorporated, such as annotations indicating the installation positions of solar panels and rainwater collection devices. Safety aspects include annotations on the application of fire-resistant materials to ensure the mobile toilet complies with environmental protection and safety standards.



