
Mobile Toilet Composition Drawing Collection
The Mobile Toilet Composition Drawing Collection includes three types of drawings: mobile toilet drawings, movable public toilet architectural design drawings, and eco-friendly mobile toilet design drawings. Details are as follows:
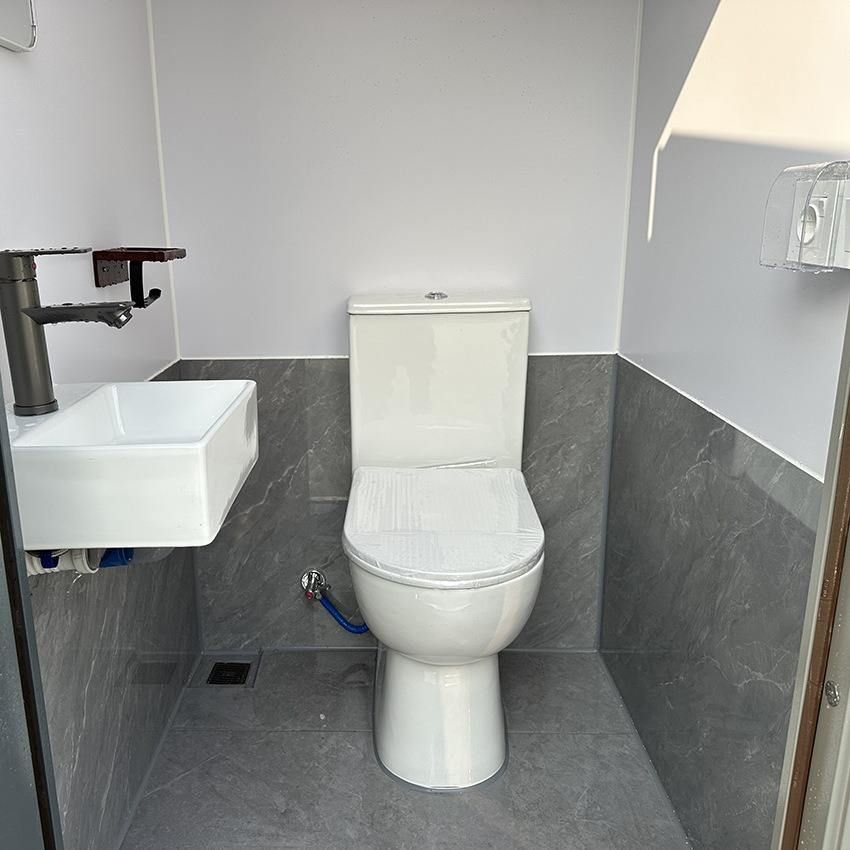
Mobile Toilet Drawings: This category of drawings is rich in content, including rendering drawings that allow users to visually see the final presentation of the mobile toilet, enabling them to understand its appearance and style in advance. CAD processing drawings provide detailed information on the processing dimensions and shapes of each component, offering precise guidance for manufacturing. The equipment list clearly lists all the necessary equipment and items for the mobile toilet, facilitating procurement and installation. The material list details all the materials required for making the mobile toilet, including the types, specifications, and quantities of materials. It adopts a modular design, which makes installation convenient and quick, significantly reducing construction time. Additionally, the dimensions can be flexibly customized according to needs, meeting the requirements of different scenarios and users.
Movable Public Toilet Architectural Design Drawings: These include elevation drawings, plan drawings, section drawings, and roof drawings. Elevation drawings show the appearance of the public toilet from different directions. Plan drawings present the internal layout of the toilet, including the positions and sizes of various functional areas. Section drawings reveal the structural layers inside the toilet, while roof drawings clarify the shape and construction of the roof. In terms of design, emphasis is placed on harmonizing with the surrounding environment, ensuring that the public toilet not only meets functional requirements but also blends into the surroundings without appearing out of place. Moreover, the design fully considers the convenience of moving, storing, installing, and dismantling, facilitating flexible arrangement and use at different locations.
Eco-Friendly Mobile Toilet Design Drawings: The unit is millimeters, and the toilet is a standardized product that can be adjusted in style and specifications according to requirements. For interior wall materials, green and eco-friendly panels are used, ensuring both environmental protection and durability. The interior uses 100mm-thick graphite polystyrene boards (with a fire rating of B1), providing good thermal insulation and fire resistance. The floor material in the toilet is slip-resistant marble, ensuring user safety. Its production method involves welding national standard 40mm40mm square tubes as the keel, riveting 10mm bamboo plywood, and then installing the slip-resistant marble. The power supply uses a 200V AC power source, and the exterior walls are made of chestnut-colored anti-corrosion wooden boards, which are not only aesthetically pleasing but also effectively prevent corrosion. In terms of thermal insulation, sound insulation, and heat insulation, the windows use Conch plastic-steel profiles with 5mm-thick glass installed, opening as top-hinged casement windows. The door panels use color-steel composite panels with aluminum-plastic panels pasted on the outer surface, and the door threshold uses 1.2mm-thick 304-grade stainless steel plates for the door jamb and decorative lines. The roof design uses 40mm40mm and 25mm*25mm thick-walled square tubes交错 (interlaced) welded into a steel frame structure, with seamless treatment at the bottom corners of the top structural shape, seamlessly connecting with the building structure. The drawings also include various related drawings, such as Mobile Toilet (Eco-Friendly) Solidworks2010, Non-Standard Equipment 2019-07-16 Solidworks2012, Eco-Friendly Toilet General Plan AutoCAD2010, and Men's Toilet/Men's Restroom Elevation Drawing AutoCAD2010.



