
Mobile Toilet and Storage Room
The design combining a mobile toilet with a storage room is feasible in specific scenarios, but it requires functional zoning and safety optimization based on actual needs. Currently, there are few publicly available cases, but functional integration can be achieved through modular design.
I. Feasibility Analysis of Functional Integration
The combination of a mobile toilet and a storage room essentially represents spatial multi-use, suitable for scenarios with high foot traffic but limited space (e.g., tourist attractions, temporary event venues). For example, the storage room of an ice cream stall in a tourist attraction was temporarily converted into an emergency toilet and later upgraded to a formal mobile toilet, indicating that such needs exist and can be met through design optimization. The core logic is as follows:
- Modular Design: Separate the toilet unit (e.g., toilet bowl, sink) from the storage unit (e.g., shelves, cleaning tool storage area) into independent zones, divided by partitions or walls to prevent cross-contamination.
- Ventilation and Sewage Optimization: The toilet section must be equipped with an independent ventilation system (e.g., exhaust fans, air vents) and sealed sewage pipes to prevent odors from spreading to the storage room; the storage room should remain dry and avoid contact with the toilet's wet areas.
- Circulation Planning: The path for visitors to use the toilet should be separated from the path for vendors to access the storage room, such as by providing separate entrances/exits or managing access through time-shifting (e.g., vendors organize storage during non-business hours).
II. Key Points for Safety and Hygiene
- Hygiene Isolation: The toilet and storage room must be completely separated by solid walls or waterproof partitions to prevent toilet sewage from leaking and contaminating stored items (e.g., food, cleaning supplies).
- Fire Safety: If the storage room contains flammable materials (e.g., cardboard boxes, plastic products), open flames must be prohibited in the toilet, and fire extinguishers must be provided; electrical wiring should be laid independently to avoid contact with the toilet's wet areas.
- Accessibility Design: If intended for public use, the toilet section must comply with accessibility standards (e.g., handrails, non-slip floors), while the storage room can maintain a conventional design to save space.
III. Practical Application Recommendations
Currently, there are few direct combinations of mobile toilets and storage rooms in publicly available cases, but this can be achieved through the following methods:
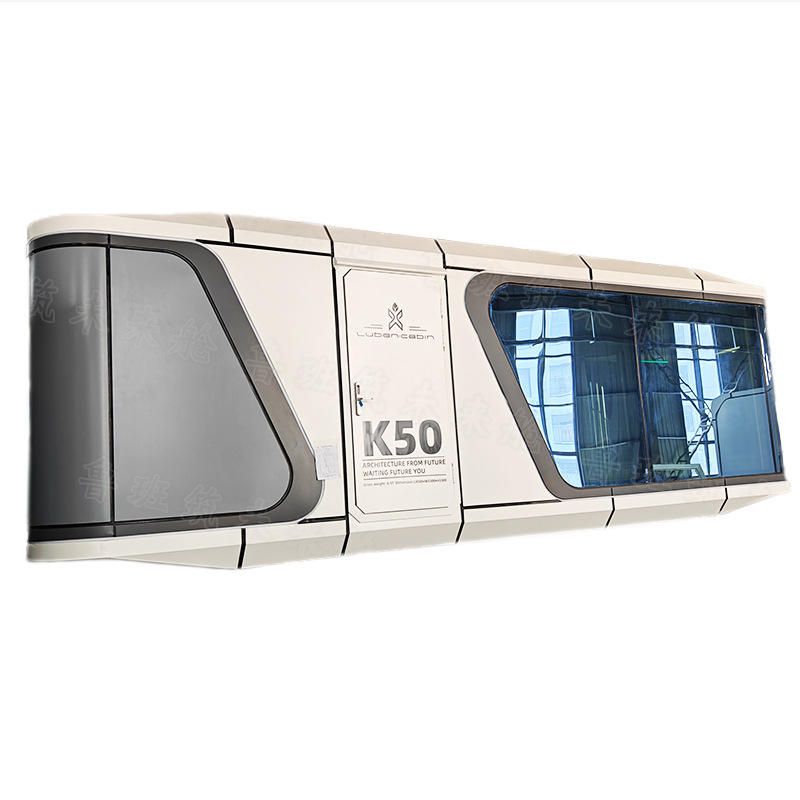
- Customized Mobile Toilets: Choose mobile toilet models with storage functions (e.g., some manufacturers offer integrated “toilet + tool room” products) or modify existing mobile toilets by adding external storage cabinets.
- Temporary Combination Solutions: In event venues, arrange standard mobile toilets and container-based storage rooms side by side, connected by corridors or canopies to maintain functional independence while facilitating management.
Such designs must prioritize the hygiene and convenience of the toilet, with the storage room function serving as a supplement to avoid compromising core functionality due to space constraints.



