
Mobile House Container Production
The production of mobile house containers requires consideration of structural types, material selection, process standards, and scenario adaptability, with core steps including chassis welding, framework construction, enclosure structure installation, and functional system integration.
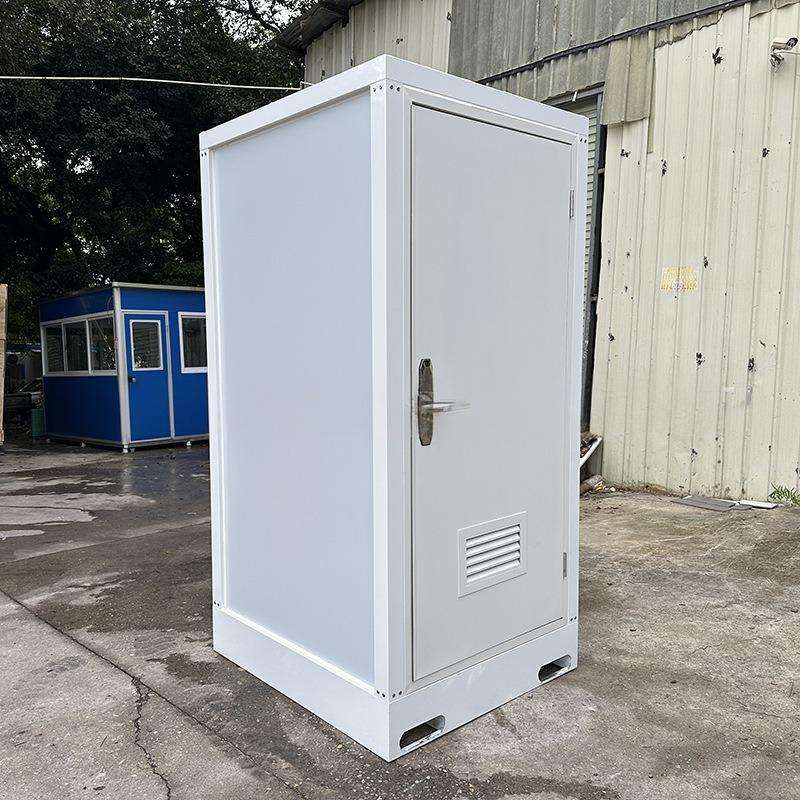
1. Chassis and Framework Construction
The chassis is the foundation of the container house and needs to be welded into a framework using high-strength steel (such as 140×50 channel steel or 4×8×2.0 square steel), with spacing controlled within 35 centimeters to ensure uniform load-bearing. Columns and roof beams should be fully welded using 5×5×2.0 square steel to form a stable load-bearing system. For example, the chassis of a 20-foot standard container needs to withstand a load of 200 kilograms per square meter, requiring reinforcement through additional crossbeams and thicker columns (wall thickness ≥ 2.3mm) to meet deformation resistance requirements. The welding process must comply with the JGJ/T 435-2018 standard to ensure structural stability under 8-level wind forces.
2. Enclosure Structure Installation
Walls and roofs typically use 50mm thick purification panels (color steel panels with rock wool cores), which offer fire resistance, sound insulation, and thermal insulation. The rock wool density should reach 80-100kg/m³, with a thermal conductivity coefficient ≤ 0.045W/(m·K) to adapt to cold northern or humid southern environments. Doors and windows should be pre-embedded with standard dimensions (such as 930×1000 sliding windows) and lined with PVC-coated steel plates to reduce heat radiation. The floor should be laid with 18mm construction templates or moisture-proof flooring, with load-bearing capacity matching the chassis.
3. Functional System Integration
The electrical system should reserve holes for air conditioners, install lighting fixtures (centered) and sockets (60cm from the floor), with wiring protected by conduits and complying with the GB 50303-2015 standard. Waterproofing is crucial; roof panel seams should use glass curtain wall special adhesive (weather resistance ≥ 5 years), and doors and windows should be sealed with adhesive to prevent leakage. Expandable containers should be designed with side or end expansion compartments, increasing the area by 30%-50% after expansion, and requiring hydraulic or mechanical structures for rapid deployment (≤ 30 minutes).
4. Scenario Adaptation Optimization
- Engineering Camps: Prioritize all-steel structural frameworks with a wind resistance rating of up to 12 levels and installation efficiency controlled within 4 hours per set.
- Commercial Pop-up Stores: Support customization of curved walls and floor-to-ceiling glass windows, with internal space utilization ≥ 90% and reuse times ≥ 15.
- Emergency Support: Adopt a foldable design, reducing volume by 60% when compressed, with an expansion time ≤ 30 minutes, suitable for drone transportation.
- High-end Cultural Tourism: Incorporate elements such as glass curtain walls and wood grain finishes, requiring modular assembly to achieve irregular structures while meeting low-carbon attributes (carbon reduction ≥ 90% per installation and dismantling).



