
Quay lại blog
Bài viết
Customization of Mobile House and Container House
Quản trị 15 tháng 9, 2026
Customization of mobile houses and container houses requires comprehensive consideration of factors such as structural type, size specifications, structural safety, performance requirements, and manufacturer qualifications.
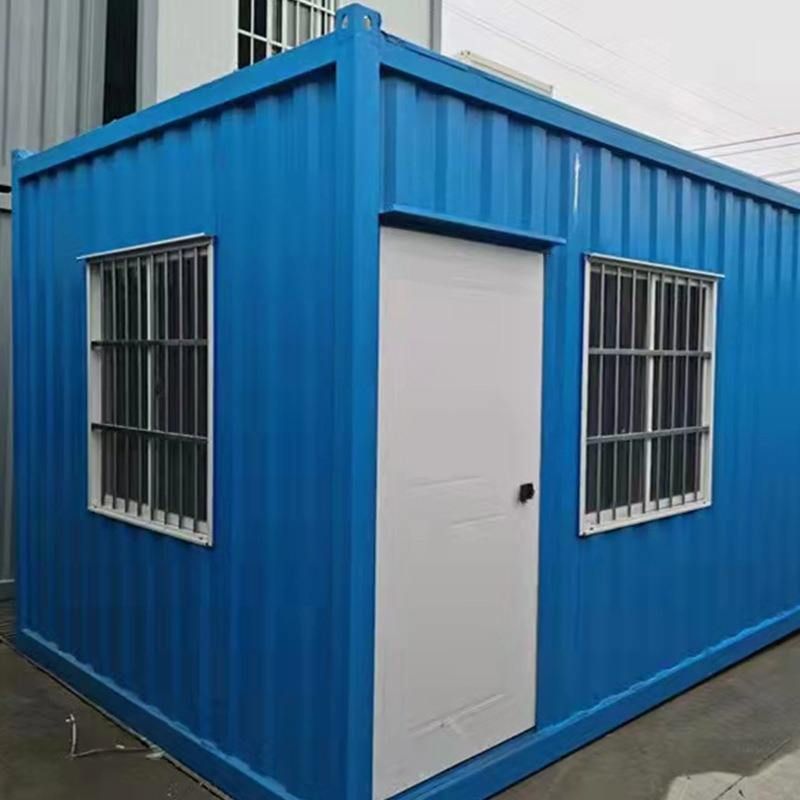
I. Selection of Structural Types Container houses can be divided into five categories based on their structure and purpose:
- Container-style: Using standard containers as carriers, they are transformed into independent office units. Common sizes are 20-foot and 40-foot, which can be used individually or combined for scenarios such as project departments and construction site command centers.
- Foldable: With a foldable structural design, they compress in volume during transportation and can be quickly expanded upon arrival. The expansion time for a single unit can be controlled within 30 minutes, suitable for frequent relocation needs such as exploration teams and temporary command posts.
- Modular: Combining light steel frames with color-coated steel sheets, they are assembled on-site in a modular fashion and can be flexibly expanded according to the number of occupants and functional zoning. They are commonly found in temporary offices in industrial parks and event planning sites.
- Expandable: Additional side or end expansion modules are added to the container, increasing the usable area by 30%-50% upon expansion, suitable for long-term on-site offices.
- Customized Creative: Incorporating elements such as glass curtain walls, wood grain finishes, and irregular structures, they are used for brand displays, cultural and creative parks, and high-end temporary offices, balancing functionality and visual expression.
II. Size Specifications and Structural Safety The mainstream sizes are standard 20-foot (6058×2438×2591mm) or 40-foot (12192×2438×2591mm) container sizes, with internal clear dimensions requiring deduction of frame thickness. For non-standard customizations, length, width, and height can be flexibly adjusted, but structural safety requirements must be met:
- Wind and Earthquake Resistance: In coastal or high seismic zones, products with a wind resistance rating of up to Level 12 and an earthquake resistance rating of Level 8 should be selected, with frame deformation rates below 0.3%.
- Materials and Workmanship: Column wall thickness should not be less than 2.3mm, and frames should be fully welded to avoid loosening of bolt-connected structures after long-term circulation.
- Fixing Devices: Fixing devices must be equipped at the bottom to prevent movement or overturning in winds exceeding Level 8.
III. Matching Performance Requirements
- Emergency Scenarios: Priority should be given to foldable container houses, whose transportation volume can be compressed to 1/5 of the expanded state. A single truck can carry 20 units, with transportation costs as low as 150 yuan per unit.
- Long-term Use Scenarios: Expandable or packing-box container houses, featuring a full steel structural frame and fire-resistant polyurethane sandwich panels, offer excellent thermal insulation and are suitable for cultural tourism homestays or senior living residences.
- High-frequency Circulation Scenarios: Modular container houses support rapid assembly and disassembly, with a single unit installation taking only 2 hours and offering flexible layout adjustments.



