
Mobile House Container Eaves
Currently, there is no specific standard definition or detailed introduction regarding 'mobile house container eaves'. The following provides a popular science analysis from three aspects: mobile houses, container buildings, and eave design.
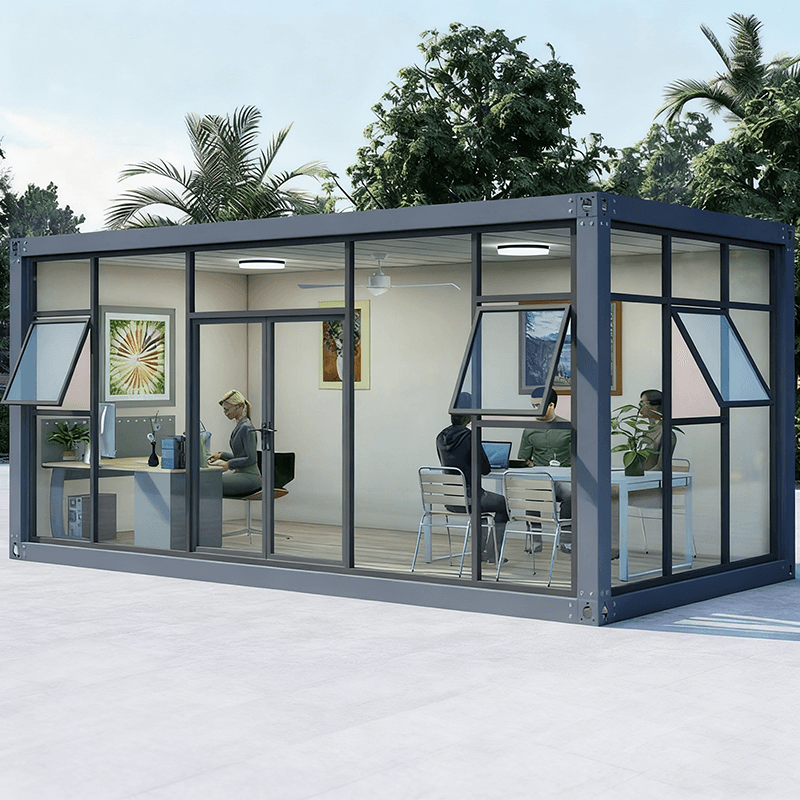
Association Between Mobile Houses and Container Buildings
Mobile houses are movable, easy-to-assemble, and disassemble temporary or semi-permanent buildings widely used in scenarios such as construction site dormitories, post-disaster reconstruction, and temporary offices. Container buildings are a special form of mobile houses, constructed by modifying, splicing, and stacking standard containers as basic units. Their advantages lie in their sturdy structure, high modularity, convenient transportation, and the ability to achieve rapid deployment through industrial production. However, the term 'container eaves' is not explicitly mentioned in publicly available materials, and it is speculated to refer to rain or sun-shading structures extending from the exterior of container buildings.
Common Functions and Forms of Eave Design
Eaves are extensions of a building's exterior facade and typically serve the following functions:
- Rain and Sun Protection: By projecting roof eaves or canopies, they reduce direct rainwater scouring on walls or doors and windows while lowering direct sunlight exposure indoors during summer.
- Spatial Transition: They create a buffer zone between indoor and outdoor spaces, enhancing user comfort (e.g., preventing rainwater backflow when opening doors).
- Aesthetic Decoration: They enhance the layered appearance of a building's exterior through material, shape, or color combinations. In traditional buildings, eaves often use concrete, wood, or metal materials, and parameters such as projection length and slope need to be designed according to local climate conditions (e.g., rainfall and sun angle).
Possibilities of Similar Structures in Container Buildings
If the concept of eaves is applied to container buildings, the following design directions may be involved:
- Attached Canopies: Install canopies made of lightweight materials (e.g., sun panels, aluminum panels) on the top or sides of containers, fixed with brackets to form rain-shading spaces.
- Modular Extensions: Use another container, cut or modified into a projecting structure, and splice it with the main body to form a space similar to eaves.
- Foldable Design: To meet transportation needs, design foldable metal eaves that can be unfolded during deployment and folded during transportation. However, it should be noted that container buildings must strictly comply with structural safety regulations, and additional structures need to consider mechanical factors such as wind and snow loads to avoid safety hazards caused by improper design.
Precautions in Practical Applications
If designing eaves for container buildings, it is recommended to:
- Consult Professional Institutions: Contact architects or container modification manufacturers to obtain structural safety assessments and design plans.
- Refer to Local Regulations: Different regions may have specific requirements for the size, material, and fire rating of temporary buildings and rain shelters, which need to be confirmed in advance.
- Consider Climate Adaptability: For example, increase the projection length in rainy areas and strengthen the fixing method in windy areas.
Currently, there is no unified standard for 'mobile house container eaves', and specific designs need to be combined with actual needs and professional advice.



