
Structural Diagram of Mobile Container House
Currently, we cannot directly provide the specific structural diagram of mobile container houses, but we can elaborate on their structural characteristics:
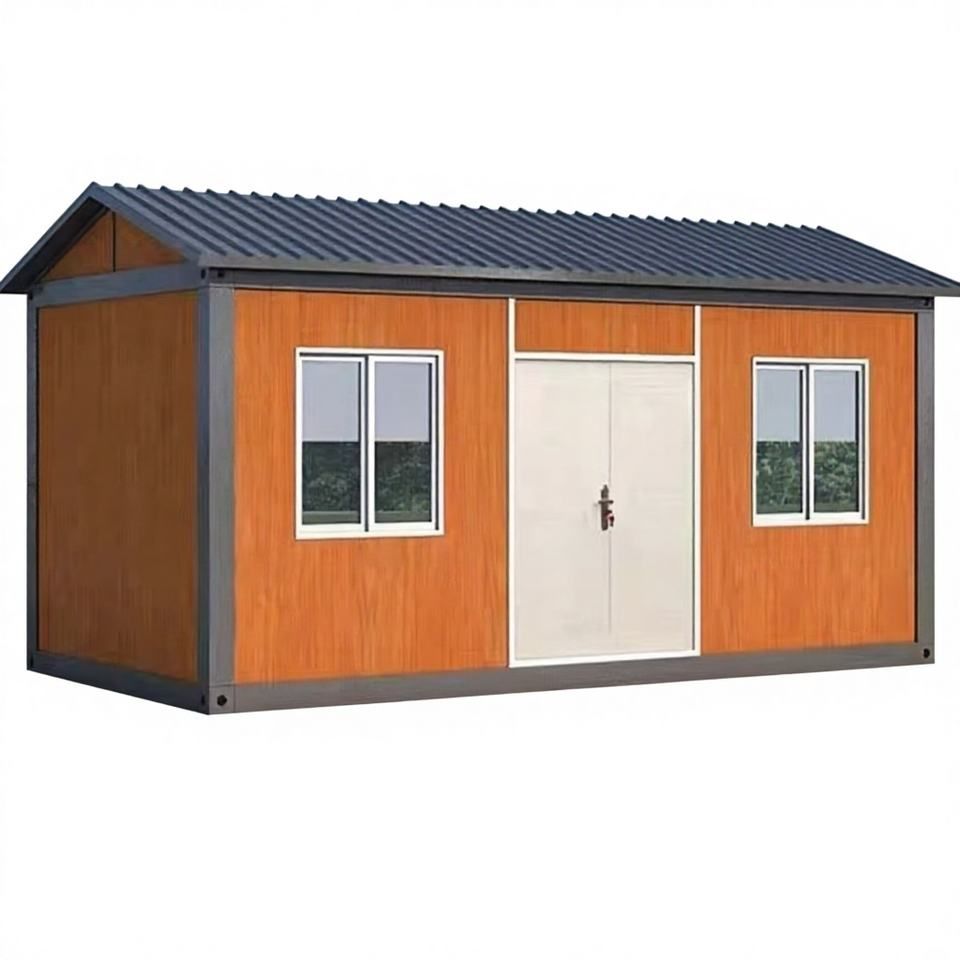
Mobile container houses have undergone significant structural optimization through development. The traditional 'iron-sheet shell' structure is relatively simple, essentially consisting of a single layer of thin iron sheet paired with a simple frame. This structure performs poorly in terms of load-bearing capacity and stability, making it difficult to meet the needs of long-term residence or complex usage scenarios.
Today's inhabitable expandable container houses have undergone a qualitative improvement in structure. Steel Frame Structure: Galvanized pipes are used as the main frame, along with beams and columns for the intermediate rooms. Galvanized pipes offer excellent strength and corrosion resistance. This steel frame structure provides solid support for the entire house, greatly enhancing its load-bearing capacity and stability. It can withstand significant external impacts and the pressures of long-term use, ensuring the safety of the house during occupancy.
Wall Structure: The walls are constructed using sandwich-structured thermal insulation sandwich panels. These panels are filled with efficient thermal insulation materials in the middle, which not only effectively block the transfer of external heat, providing good thermal insulation, but also isolate external noise to a certain extent, offering residents a quiet and comfortable indoor environment. Whether in hot summers or cold winters, they can reduce the exchange of indoor and outdoor heat, lowering energy consumption.
Floor Structure: The floor adopts a multi-layer structure, including a base plate, floor covering, and bottom cotton strips. The base plate provides basic support for the entire floor, the floor covering makes the floor smoother, more aesthetically pleasing, and easier to clean, while the bottom cotton strips offer some cushioning and thermal insulation, further enhancing the comfort and thermal insulation performance of the floor.
Roof Structure: The roof features a ceiling and a thermal insulation layer. The ceiling not only serves a decorative purpose but also conceals the roof's pipelines and other facilities, making the interior neater and more aesthetically pleasing. The thermal insulation layer effectively blocks solar radiation heat from entering the interior, maintaining a stable indoor temperature.
Door and Window Structure: The doors and windows are made of double-glazed laminated glass, which offers excellent sound insulation, thermal insulation, and safety. The double-layer structure effectively reduces sound transmission while blocking heat transfer. The laminated layer also prevents glass fragments from scattering in case of breakage, ensuring the safety of residents.



