
Medium Container House
Container houses are buildings that are transformed or assembled using containers as the basic modules, featuring standardization, high flexibility, low cost, and fast construction. The following is an introduction from aspects such as structure, applications, and key points in design and construction:
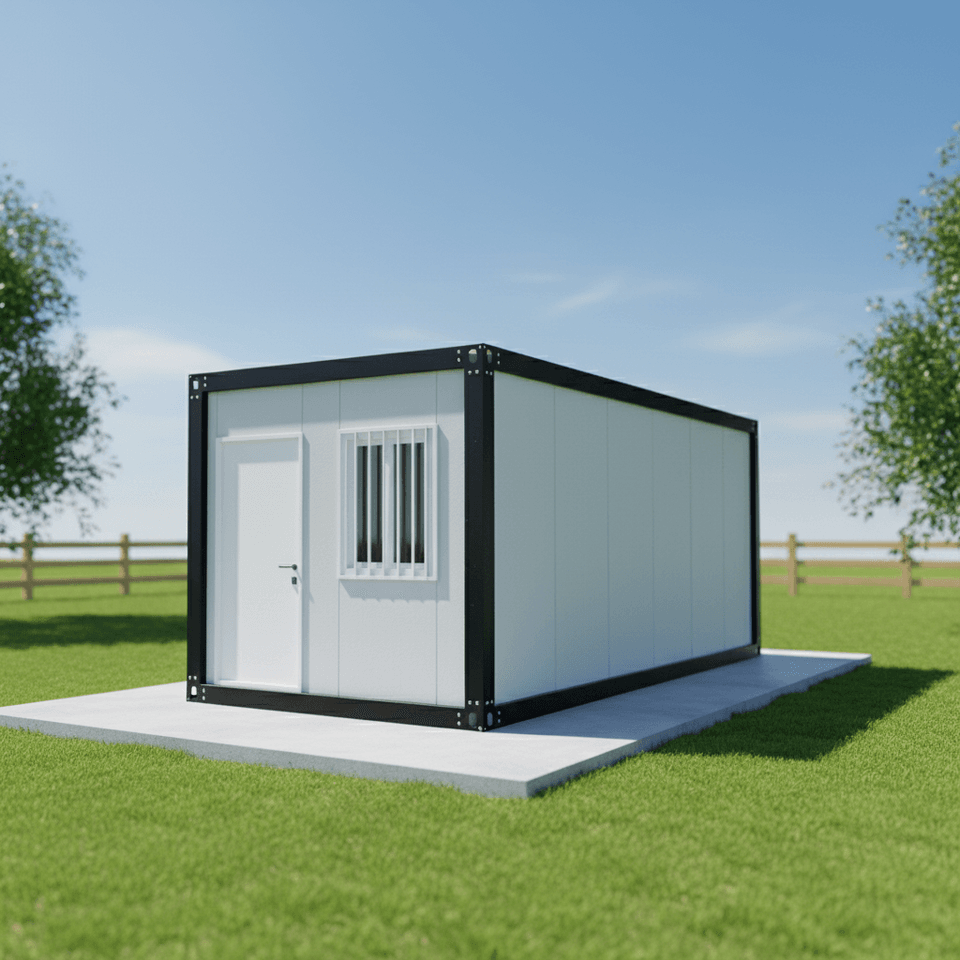
I. Structural Features Container houses take architectural-specific containers as the basic units. Each container has standardized dimensions, with common specifications being 12 meters in length, 2.4 meters in width, and 3 meters in height. Through crisscross stacking and splicing, they can be flexibly combined into buildings of different scales and functions. For example, a huge black container building is composed of 16 containers in a four-story structure, with a space scale that is truly astonishing.
II. Application Scenarios Container houses have a wide range of applications. They can be used as residences as well as commercial spaces. For instance, container buildings in rural areas can serve multiple functions, including family workshops, cafes, and event spaces, and can also be rented out for parties, exhibitions, and gatherings. Prefabricated container houses can be customized into offices, villas, hotels, shops, etc., meeting various needs for daily living, office work, and commerce.
III. Key Points in Design and Construction
- Unit Type and Space Layout: Functional areas can be expanded through splicing and combination. For example, two containers can be connected to form a flat-floor layout with an integrated living and dining room, two bedrooms, and a bathroom with a bathtub. Staggered-floor designs can be adopted to create rich spatial levels and improve ventilation and lighting. For small units, it is advisable to use multi-functional furniture to enhance space flexibility.
- Lighting and Insulation: Installing large floor-to-ceiling windows, roof skylights, and glass partitions can enhance lighting. Adding internal insulation layers to walls and roofs and using triple-glazed windows can effectively provide insulation. Setting up roof eaves or balcony sunshades can provide shading.
- Courtyard and External Environment: The exterior facade can be treated with paint spraying, themed spray painting, cladding, or glass curtain walls to create a villa-like appearance. Elevating containers on pile foundations can prevent moisture and pests and facilitate site leveling.
- Construction Process: Building on rural homesteads requires obtaining construction approval and providing structural drawings. Construction on cultivated land and basic farmland is strictly prohibited, and forestry approval is required for forest land. Most leased land can only be used for temporary structures, and the contract should clearly specify the nature of use.



