
Macau Container House Renovation
The renovation of container houses in Macau can be achieved through structural reinforcement, functional zoning optimization, environmental integration design, and intelligent upgrades, requiring customized plans based on local climate and usage needs.
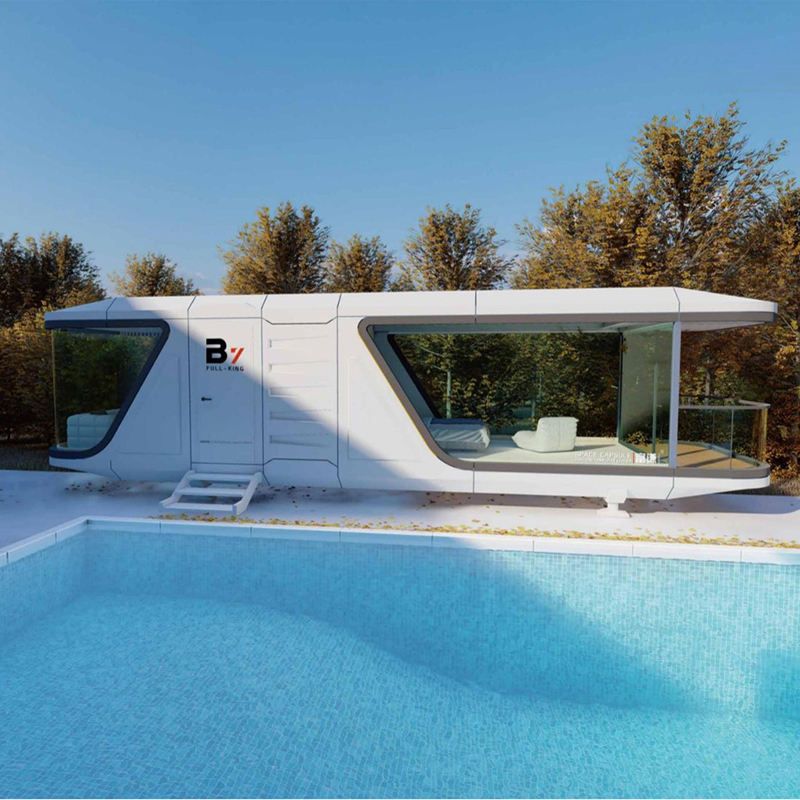
1. Structural Reinforcement and Space Optimization
The renovation of container houses must prioritize addressing structural stability issues. High-strength steel is used to reinforce the frame, and anti-rust treatment is applied to welds to ensure wind and earthquake resistance. Internal space can be enhanced by removing some non-load-bearing partitions and installing foldable furniture (such as sofa beds and lift-top tables). For example, a 15㎡ container can achieve a functional transformation between a bedroom and living room through customized integrated design of a foldable bed and storage cabinet; a 30㎡ double-container project uses hydraulic deck expansion technology to seamlessly connect indoor and outdoor spaces, increasing activity areas.
2. Functional Zoning and Facility Integration
Functionally divide areas based on usage scenarios and integrate necessary facilities. Residential renovations should include basic modules such as bedrooms, kitchens, and bathrooms, using lightweight partitions or glass curtain walls to separate spaces. For example, in one case, a linear kitchen is arranged along the long side of the container, equipped with built-in appliances and overhead cabinets to meet cooking needs; the bathroom uses waterproof panels and a wall-mounted sink to save space. Public renovations can add viewing platforms and leisure areas, such as the Aotou Port Coastal Pavilion, which uses steel structures paired with glass curtain walls to create a transparent two-story space integrating a waiting room and coffee area.
3. Environmental Integration and Ecological Design
Renovations should consider harmony with the surrounding environment. The exterior can use coatings, greenery, or decorative elements to soften the industrial feel of containers, such as black paint paired with natural wood interiors or vertical green walls. Energy systems can integrate solar panels and rainwater collection devices to enhance sustainability. For example, a container home in a forest installs solar panels on the roof to solve electricity needs; a coastal project uses large glass curtain walls to introduce natural light, reducing energy consumption.
4. Intelligent Upgrades and Comfort Enhancement
Enhance the living experience through smart devices. Install temperature control systems and fresh air units to improve the indoor environment, and use smart home systems to control lighting and appliances. For example, in one case, black fire-resistant materials are used to decorate the walls, paired with a smart stove that automatically adjusts the temperature in winter; sound insulation and thermal insulation treatments require professional materials such as rock wool boards or polyurethane foam to ensure warmth in winter and coolness in summer.



