
Quay lại blog
Bài viết
Loudi Container House Size
Quản trị 15 tháng 9, 2026
Common sizes of container houses in Loudi include 3m×3m, 6m×3m, and 7m×3m, with custom sizes and sizes derived from shipping container modifications also available. Here is a detailed description of specific size specifications and applicable scenarios:
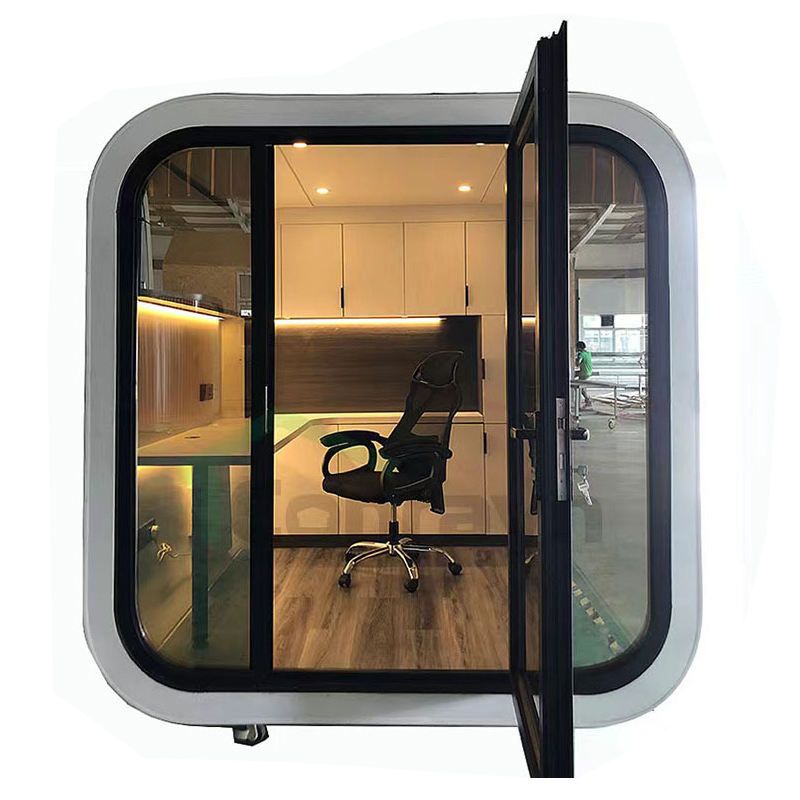
Standard Sizes
- 3m×3m×2.8m: With an area of 9 square meters, it is suitable for construction site guard posts, small warehouses, and other scenarios. Due to its small size and limited living space, it typically accommodates only about 2 people.
- 6m×3m×2.8m: With an area of 18 square meters, it is the standard choice for construction sites, road construction, and other scenarios. It can accommodate 6 bunk beds inside, allowing 8-10 people to live, and can also be transformed into functional rooms such as kitchens and toilets.
- 7m×3m×2.8m: With an area of 21 square meters, it is mostly used for two-story container mobile homes. By adding corridors and awnings, space utilization is improved, making it suitable as a management office or dormitory.
Custom Sizes
According to customer needs, the length, width, and height parameters can be flexibly adjusted. For example:
- Width options include 2.5m, 2.55m, 3m, 4m, etc.;
- Height options include 2.6m, 2.7m, 2.8m, 2.9m, etc.;
- Length can be extended to 8m, 9m, 12m, etc., depending on site conditions.
Custom types are common for special functional requirements, such as medical and epidemic prevention housing, commercial exhibition halls, etc., and require consultation with the manufacturer for design solutions.
Shipping Container Modification Sizes
Houses modified from standard shipping containers commonly include the following specifications:
- 20-foot container: External dimensions of 6.058m×2.438m×2.591m, with an internal clear height of approximately 2.35m;
- 40-foot container: External dimensions of 12.192m×2.438m×2.591m, with larger internal space;
- 40-foot high cube container: With an external height of 2.896m, suitable for scenarios requiring higher ceilings.
Such houses are mostly used in port logistics, temporary exhibition halls, and other fields, and structural reinforcement and functional adaptation need to be considered during modification.



