
Loft Mobile Toilet
"Loft mobile toilet" is not a commonly used term with a clear and unified definition. No standard description directly corresponding to it has been found in publicly available materials, but a popular science analysis can be conducted from the perspectives of the general composition and style adaptation of mobile toilets.
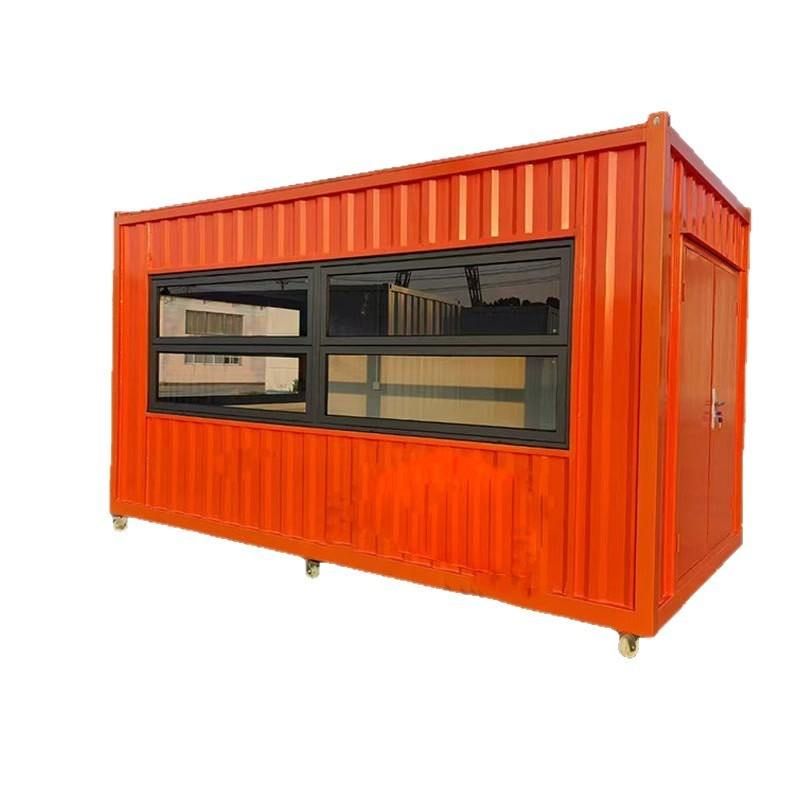
Mobile toilets are typically composed of core components such as fecal sewage storage tanks (or fecal sewage treatment devices), floor slabs, sanitary ware, walls, washing equipment, water tanks, roofs, and mobile devices. Their structural forms can be divided into single-unit structures and composite structures: Single-unit mobile toilets are mostly independent units with compact space and concentrated functions, suitable for temporary events or small-scale venues; composite structures achieve functional expansion through modular combinations, such as adding management rooms and barrier-free facilities, and are suitable for long-term use or high-traffic scenarios. In terms of mobility, they can be classified as lifting and handling types (relying on mechanical handling) and powered and towed types (with their own power or capable of being towed by vehicles). The former offers high flexibility but relies on external equipment, while the latter has strong autonomy but requires consideration of power system maintenance.
Regarding the adaptation of the "loft style", loft design generally emphasizes an industrial feel, spatial transparency, and exposed structural elements (such as brick walls, steel beams, and pipes). If this style is incorporated into a mobile toilet, it may be reflected in the following aspects:
1. Appearance and materials: Use metal frames, glass curtain walls, or imitation brick-patterned panels, paired with cool colors such as black and gray, to create a simple and industrial feel; the roof can be designed as a pitched or flat roof, paired with transparent skylights to enhance natural lighting.
2. Internal layout: Divide functional areas (such as toilet areas and washing areas) through open partitions or half-height walls to reduce visual obstructions; sanitary ware (such as toilets and washbasins) can be designed with simple lines to avoid overly elaborate decorations.
3. Detail handling: Keep some pipes or structural components exposed, paired with industrial-style lighting fixtures (such as exposed bulbs and metal lampshades) to enhance style unity; the floor can use non-slip tiles or epoxy flooring, balancing practicality and aesthetics.
It should be noted that the core function of a mobile toilet is to meet sanitation needs, and the application of the loft style should not compromise practicality. For example, it is essential to ensure efficient ventilation systems, sufficient lighting, and corrosion-resistant and easy-to-clean materials. Currently, there are no widely recognized standard products for "loft mobile toilets" on the market. If customization is required, it is recommended to communicate design plans with professional manufacturers based on the usage scenario (such as scenic spots, exhibitions, or temporary construction sites) and budget.



