
Quay lại blog
Bài viết
Livable Container Houses
Quản trị 17 tháng 9, 2026
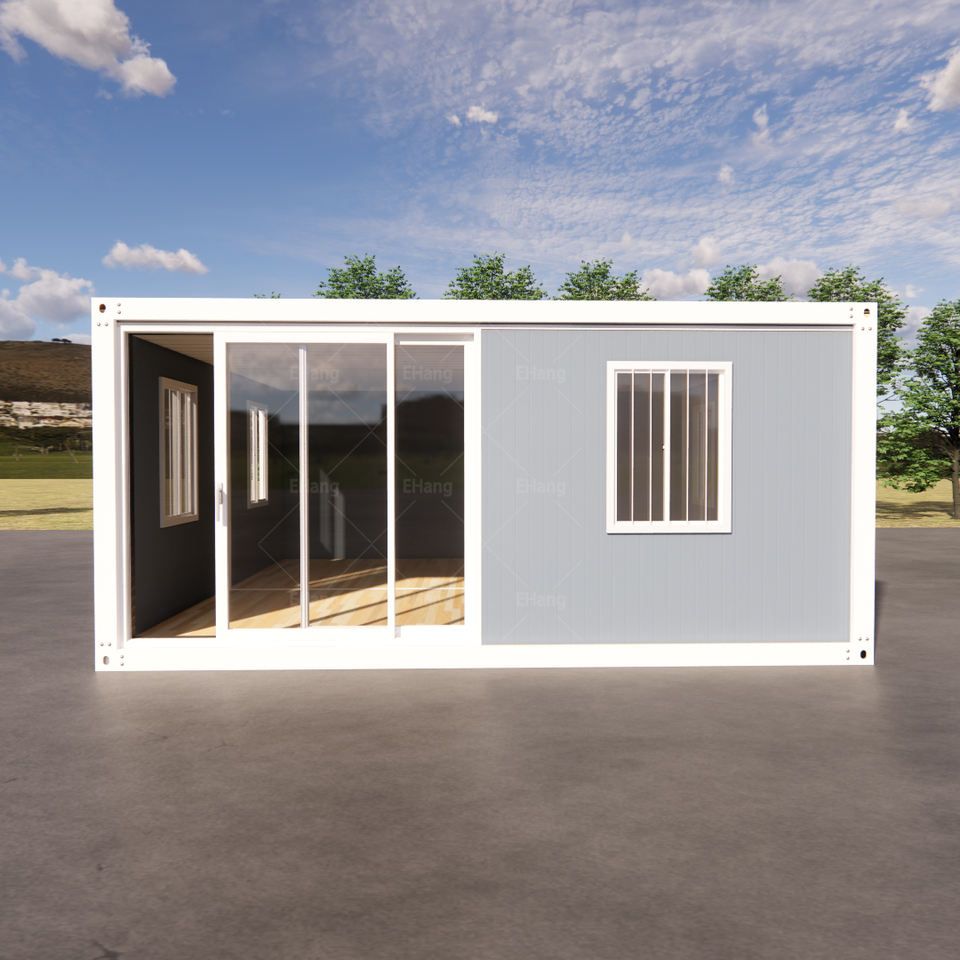
Livable container houses are residential or office buildings transformed from containers as the basic structural modules. They are characterized by environmental friendliness, flexibility, and low cost, and are widely used in temporary housing, creative spaces, post-disaster emergency buildings, and other fields.
I. Application Scenarios
- Temporary Housing: Commonly used as workers' dormitories on construction sites or as rental housing. For example, the 2026 Nagoya Asian Games in Japan used container houses to build the Asian Games Village to reduce costs, and Shanting District, Zaozhuang City, Shandong Province, China, utilized container houses to create a characteristic homestay scenic spot.
- Emergency Buildings: In post-disaster relief, container houses are used for the construction of temporary medical facilities due to their rapid deployment capabilities, providing emergency shelter for affected people.
- Commercial Innovation: Some brands have transformed them into 24-hour self-service fitness pods and creative office spaces, expanding their functional boundaries.
II. Price Range
- Purchase Price: The price of a standard 3-meter-wide livable container ranges from 5,000 yuan to 18,000 yuan, depending on the configuration, material, and source. A simple model (without a toilet) costs about 5,000 yuan, and the price rises to 25,000 yuan with an independent bathroom and kitchen. An increase in steel plate thickness by 0.1 mm or insulation cotton density by 10 kg will raise the price by two to three thousand yuan. The cheapest option is a refurbished second-hand shipping container, but it may have rust issues.
- Rental Price: The daily rent is about 6 yuan, the monthly rent is 180 yuan, and the annual rent is about 2,160 yuan. However, hidden costs such as transportation and installation fees may be higher than the rent.
III. Manufacturing Process
- Main Structure: Some use spruce wood to nail the floor platform, and the wall frame is composed of vertical and horizontal rods. After reserving window positions, glass fiber wool is filled in.
- Roof and Drainage: The roof is first laid with fiberboard and then covered with plastic film. The edge of the joist is designed with a slope for rapid drainage.
- Interior Decoration: The floor is laid with tile adhesive, and the walls are pasted with smooth wood panels and wallpaper, with reserved power sockets and air conditioning vents.
- Final Assembly and Reinforcement: The walls are vertically lifted and placed on the floor, covered and sealed with exterior plywood, reinforced with steel nails, and then fitted with stainless steel inlays and prefabricated doors and windows.
IV. Technological Optimization
Continuous research breakthroughs have been made in thermal insulation performance, energy supply systems (such as solar integration), and intelligent management (such as remote monitoring) to enhance living comfort and functionality.



