
Linfen Mobile Toilet Construction Plan
The construction plan for mobile toilets in Linfen needs to be comprehensively designed by integrating engineering positioning, structural construction, sanitation systems, and building standards. The specific plan is as follows:
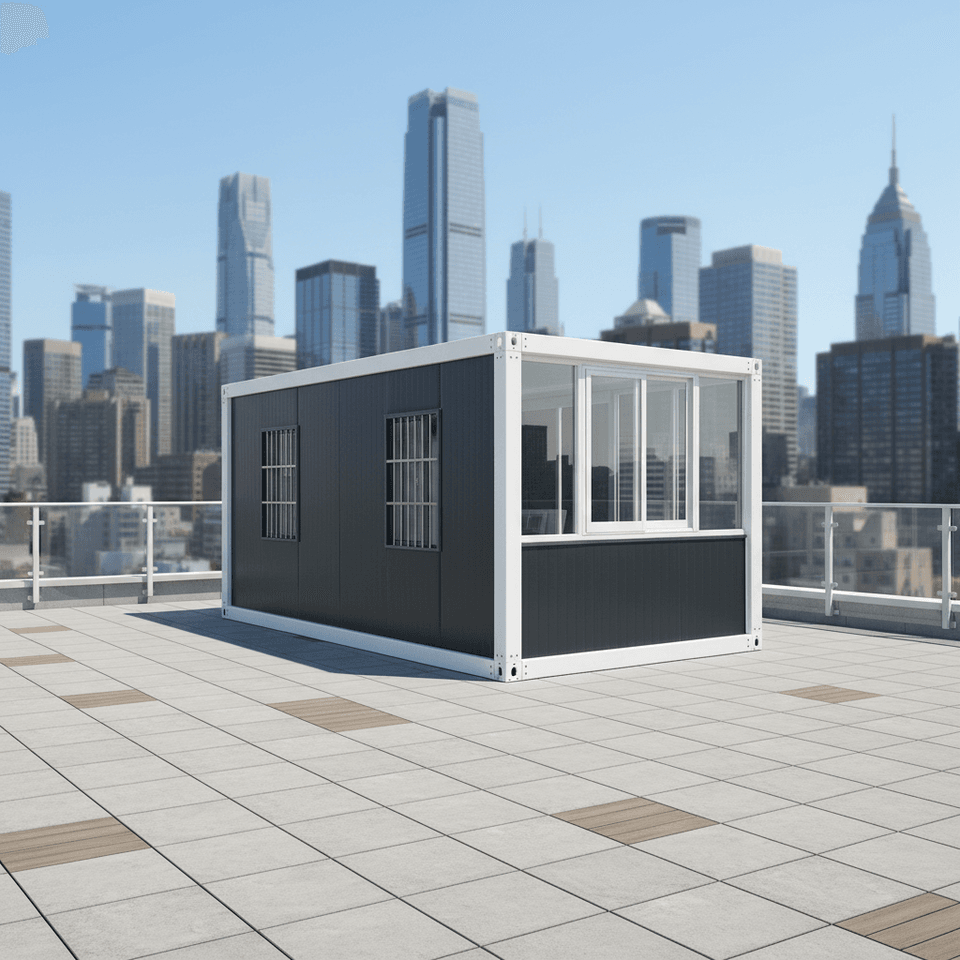
I. Engineering Positioning and Construction Deployment
As a temporary integrated facility, mobile toilets require on-site surveys to clarify usage scenarios (such as event sites, construction sites, or scenic spots) and determine the direction of modular design. Construction must adhere to the 'four compliance' principles: in terms of quality, the main structure should have a wind resistance rating of at least 8 and pass waterproofing tests without leakage; in terms of safety, achieve zero construction casualties and no risk of tipping during use; in terms of schedule, complete delivery of regular projects within 72 hours; in terms of environmental protection, control noise levels to ≤60 decibels and ensure 100% classification and removal of construction waste. The construction sequence follows the principle of 'underground before above-ground, main structure before decoration.' A dedicated team (including project managers, technical leads, safety officers, etc.) should be formed with clear divisions of labor. Additionally, use a total station to measure ground flatness in advance, inspect underground pipelines, and complete site preparation.
II. Main Structure Construction
Select the structure type based on the scenario:
- Prefabricated Panel House Type: Suitable for rapid installation scenarios like markets, using standardized modular assembly;
- Brick-Concrete Structure: Recommended to use 18-wall or 12-wall masonry with a red brick-to-cement ratio of 3:1 to ensure structural stability;
- Field Temporary Toilets: Constructed using steel frames + waterproof canvas, equipped with collapsible toilets for easy disassembly and relocation.
In cold northern regions, bury underground pipes should be wrapped with a 3cm-thick polyurethane insulation layer to prevent freezing; in arid regions, waterless composting toilets can be selected, achieving zero emissions through wood chip coverage.
III. Sanitation Treatment System
- Septic Tank Design: Adopt a three-chamber treatment method, with the first chamber for 60 days of fermentation, the second chamber for 30 days of sedimentation, and the third chamber's liquid manure directly usable for fertilization; for toilets serving an average of 100 people per day, each chamber should have a volume of no less than 2 cubic meters.
- Fecal Waste Treatment: Add EM bacteria agents to accelerate decomposition, spray lime to adjust the pH value to above 11 for sterilization; modern ecological toilets can be equipped with biodegradation equipment to convert excreta into organic fertilizer.
- Special Environment Adaptation: In northern regions, septic tanks and pipes should be insulated against freezing; in arid regions, prioritize waterless flushing technology.
IV. Building Standards and Details
- Spatial Layout: The distance between the squat toilet and the rear wall should be ≥40cm, and the net height of the toilet room should be ≥2 meters to ensure user comfort;
- Water Supply and Drainage System: Install U-shaped water traps to prevent odors, and ensure PVC pipes have a slope of ≥2% to avoid water accumulation;
- Electrical Safety: Outlets should be equipped with waterproof boxes, and solar lighting systems are recommended to reduce costs;
- Environmentally Friendly Materials: Prioritize the use of recyclable materials to reduce construction pollution.
V. Construction Preparation and Resource Allocation
- Personnel Training: Ensure electricians, welders, and other special trades hold certificates, and conduct technical disclosures and safety protocol training for all personnel;
- Technical Preparation: Refine drawing reviews, focusing on design changes and construction difficulties, and use a total station for surveying and staking out;
- Resource Allocation: According to the construction schedule, stock up on materials such as red bricks, cement, and PVC pipes in advance to ensure construction continuity.



