
Dimensions of Mobile Toilets in Rural Areas of Lincang
There is no unified standard for the dimensions of mobile toilets in rural areas of Lincang, and they generally vary according to type, function, and usage scenarios. The common standards are as follows:
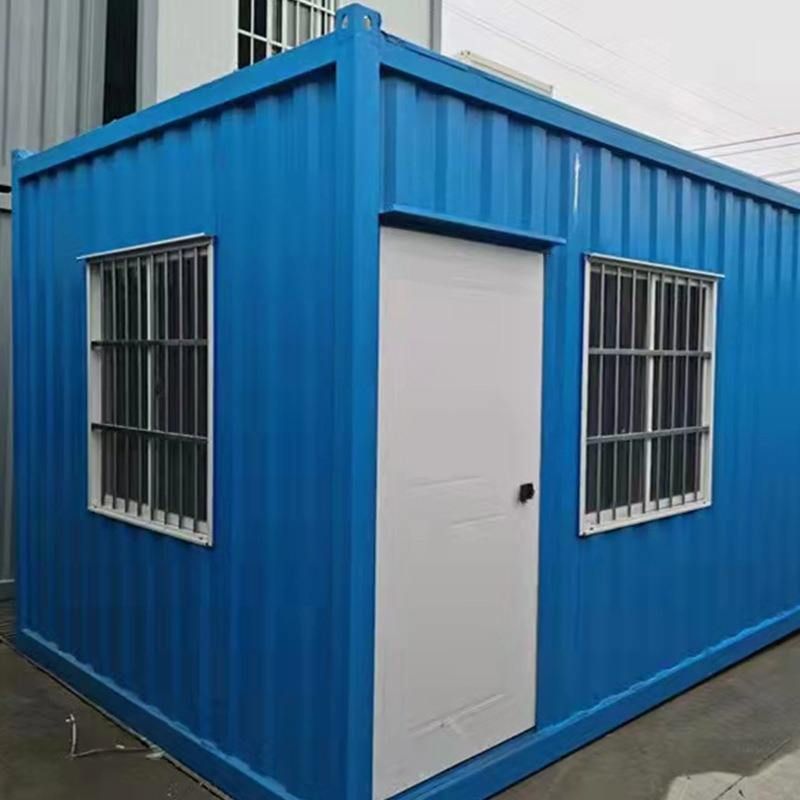
Single-cubicle Mobile Public Toilets:
The floor area is usually between 1.2㎡ and 1.8㎡. The internal clear dimensions are commonly 1.2m to 1.5m in length × 1.0m to 1.2m in width, with a height between 2.2m and 2.5m. For example, some specifications are 1.2 meters (width) × 1.2 meters (length) × 2.2 meters (height), suitable for single-person usage scenarios, such as remote rural areas or temporary event venues.
Double-cubicle Mobile Public Toilets:
The floor area is approximately 3㎡ to 4㎡, with a length of about 2.4m to 3.0m, a width of 1.2m to 1.5m, and a height of 2.2m to 2.5m. Some specifications are 2.4 meters (width) × 1.2 meters (length) × 2.2 meters (height), suitable for two people to use simultaneously, commonly found in rural markets or small public areas.
Multi-cubicle Mobile Public Toilets:
For three or more cubicles, the usage area needs to be increased according to the number of cubicles, with an additional 1.5㎡ to 2㎡ for each extra cubicle. The overall length is mostly between 3m and 6m, and the width is usually 1.5m to 2.5m. For example, the common dimensions for multi-person toilets are 3.6 meters (width) × 1.2 meters (length) × 2.2 meters or larger, and some can be customized according to needs, suitable for high-traffic scenarios, such as rural tourist areas or large event venues.
Multi-functional Mobile Public Toilets:
The length is 3.0m to 4.5m, the width is 2.0m to 2.5m, and the height is 2.5m to 3.0m. These toilets may integrate functions such as management rooms and tool rooms, suitable for scenarios with high facility requirements, such as rural public service stations.
Special Functional Areas:
- Barrier-free Cubicles: The internal clear dimensions must not be less than 1.8m × 1.4m, and a barrier-free ramp with a width of more than 0.8m must be provided at the entrance to ensure wheelchair accessibility.
- Baby Care Rooms/Third Toilets: The area is generally not less than 4㎡, with a clear width of ≥1.5m. They must be equipped with facilities such as baby changing tables and safety seats to meet the needs of special groups.
The actual dimensions need to be comprehensively determined according to the specific usage scenario, traffic volume, and functional requirements. Some projects can be customized to optimize space utilization.



