
Lightweight Container House Design
The design of lightweight container houses requires comprehensive consideration of multiple factors, including structural stability, installation efficiency, scenario adaptability, reusability, cost, and after-sales service. The following provides an introduction from four aspects: design considerations, material selection, structural optimization, and functional expansion.
I. Design Considerations
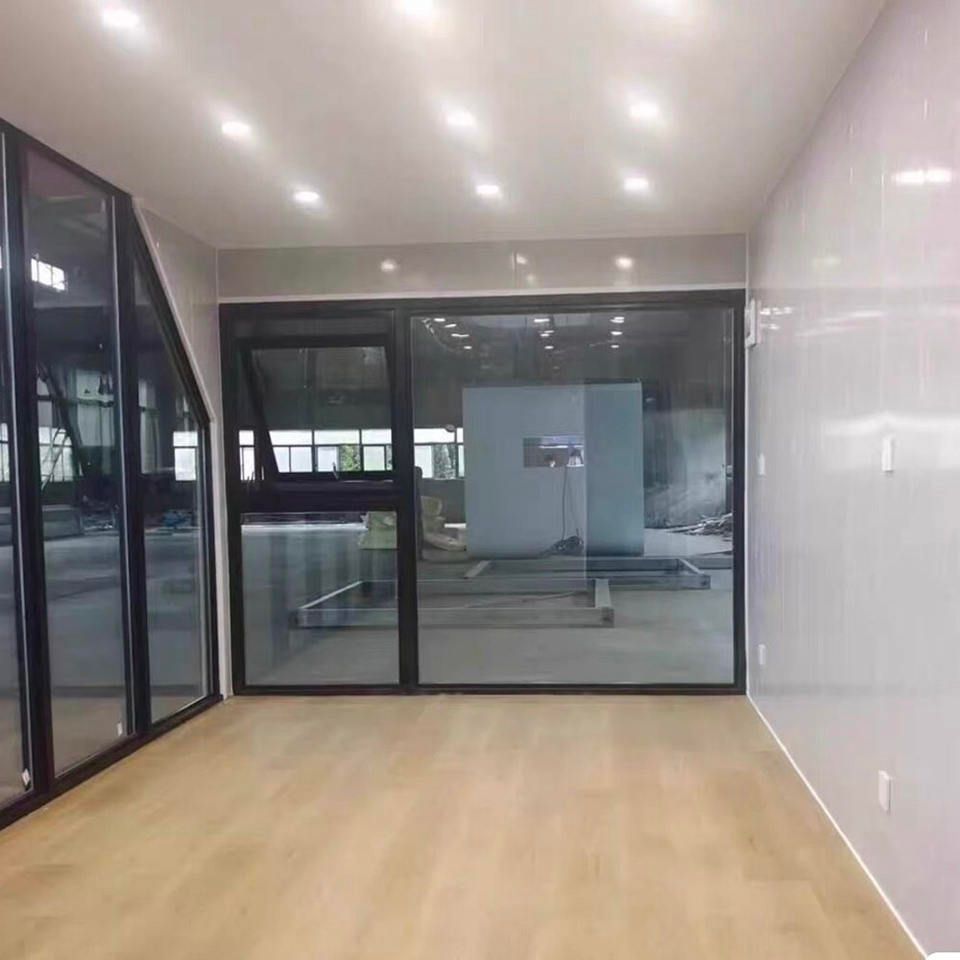
The design of lightweight container houses should be centered around a modular concept, allowing for flexible combinations through standardized container units. For example, products from Suzhou Zhongnan Steel Structure Co., Ltd. adopt a modular design, supporting on-demand assembly and expansion into double-occupancy dormitories, small offices, or meeting spaces, with internal partitions adjustable as needed. Additionally, the design should consider transportation convenience, ensuring minimized volume after folding or disassembly to reduce transportation costs.
II. Material Selection
High-strength steel should be prioritized for the structural framework, such as galvanized steel frames with a thickness of ≥2.0mm, which significantly enhance wind and earthquake resistance. For instance, container houses from Suzhou Zhongnan use such materials, achieving a wind resistance rating of 10 and meeting the seismic requirements of GB50011-2010. Wall materials should focus on thermal insulation, filled with high-density insulation materials like rock wool or polyurethane, combined with moisture-proof and ventilation layers to form a multi-layer protective system for extreme weather conditions.
III. Structural Optimization
Overall stability can be improved by calculating and reinforcing the steel structural framework. For example, the Apple Cabin container homestay uses a steel frame as its skeleton, which, after structural optimization, can withstand high wind speeds and meet the usage requirements of most natural scenarios. Additionally, rounded edges are adopted to reduce the risk of磕碰 (collision) for construction site personnel, enhancing safety.
IV. Functional Expansion
Functional modules can be customized according to usage scenarios, such as adding sustainable designs like solar panels and rainwater collection systems, or supporting rapid renovation through pre-installed doors, windows, and utility interfaces. For example, the Apple Cabin container homestay has pre-installed wall interfaces, allowing for quick installation and connection on-site, significantly shortening the construction period. Furthermore, some manufacturers offer exterior customization services, adjusting colors, door and window positions, and internal layouts according to user needs to meet the style requirements of different campsites.



