
Light Steel Structure Villa Prefabricated House
A light steel structure villa is a prefabricated housing system that uses factory-prefabricated components assembled on-site, with light steel keels as the core material. It offers advantages such as earthquake resistance, energy efficiency, and efficient construction, making it suitable for rural residences, tourist resorts, and overseas projects.
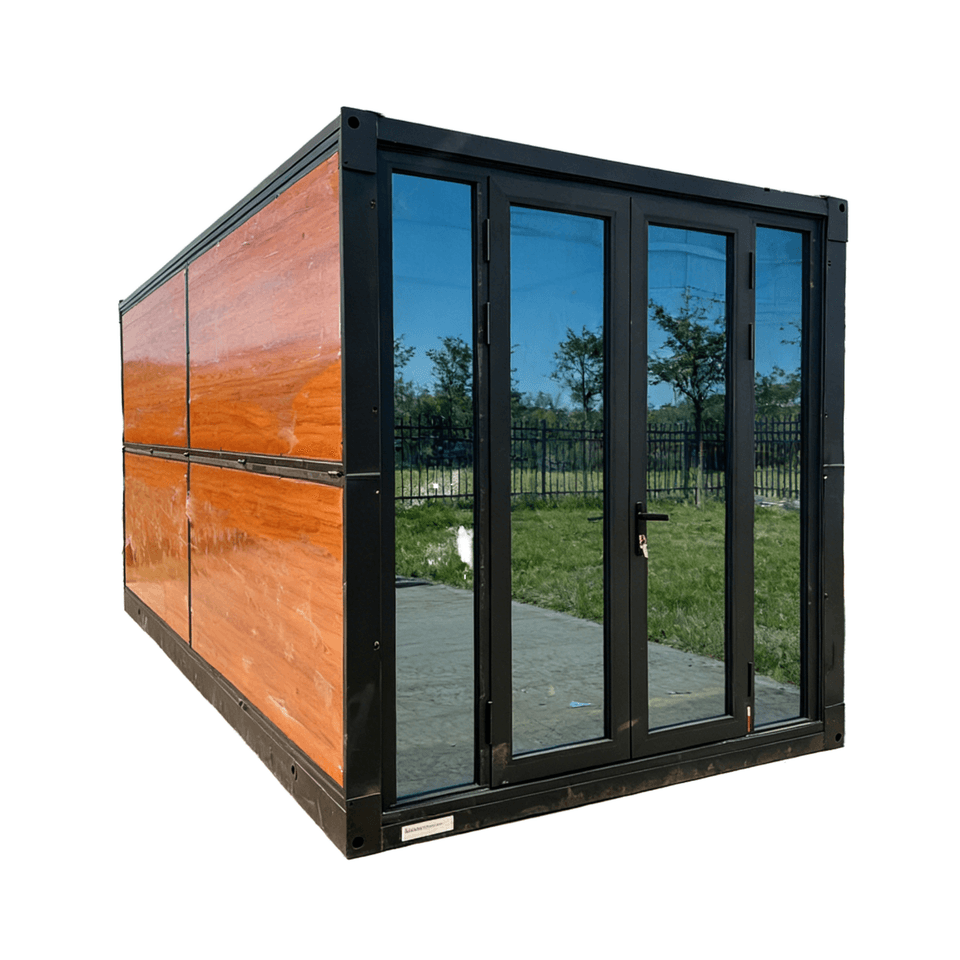
Core Materials and Structural System The light steel structure villa uses light steel keels, synthesized from hot-dip galvanized aluminum steel strips through cold rolling, as its framework, covering four major systems: foundation, walls, floors, and roof. It adopts standardized and modular processes, allowing factory-prefabricated components to precisely meet design requirements. Its self-weight is only 1/5 to 1/8 of that of traditional brick-and-concrete structures, significantly reducing the load on the foundation. The exterior walls are filled with glass fiber wool for efficient thermal insulation, and are equipped with breathable membranes to regulate indoor humidity, preventing condensation issues and enhancing living comfort.
Performance Advantages
- Strong Earthquake and Wind Resistance: The main structure has an earthquake resistance rating of up to 9 and can withstand winds of up to 12, making it suitable for earthquake-prone areas and coastal regions affected by typhoons.
- High Construction Efficiency: The construction period is reduced by 50% compared to traditional buildings, with interior and exterior finishing completed in about 40 days. Additionally, material waste is reduced to 3%, minimizing on-site debris.
- Outstanding Cost-Effectiveness: The overall cost is 15%-20% lower than that of brick-and-concrete structures, thanks to industrialized production that reduces labor costs and material waste.
- Excellent Energy Efficiency: Exterior wall decorations can be selected from materials such as metal carved panels and cement fiber siding, while the roofing system supports the integration of photovoltaic tiles, improving energy efficiency by 40% and meeting green building standards.
- High Space Utilization: It flexibly adapts to small residential plots and irregular terrains, offering a floor space ratio that is more than 10% higher than that of brick-and-concrete houses for the same area, optimizing living space.
Application Scenarios and Policy Support Light steel structure villas are widely used in rural residences, tourist resorts, and overseas projects, particularly in areas with high demands for construction period, earthquake resistance, and energy efficiency. Currently, 28 provinces across the country have introduced subsidy policies for prefabricated buildings, promoting technological upgrades and market penetration in the industry, further reducing construction costs for users.
Summary Through industrialized prefabrication and modular design, light steel structure villas achieve a balance between structural safety, efficient construction, cost control, and energy efficiency, becoming an important development direction in modern architecture. With strong adaptability and significant policy support, they provide a sustainable solution for residential construction.



