
Quay lại blog
Bài viết
Large-Span Prefabricated House
Quản trị 18 tháng 9, 2026
A large-span prefabricated house is a type of building constructed using various prefabricated components and technical systems, featuring unique structural advantages and application scenarios.
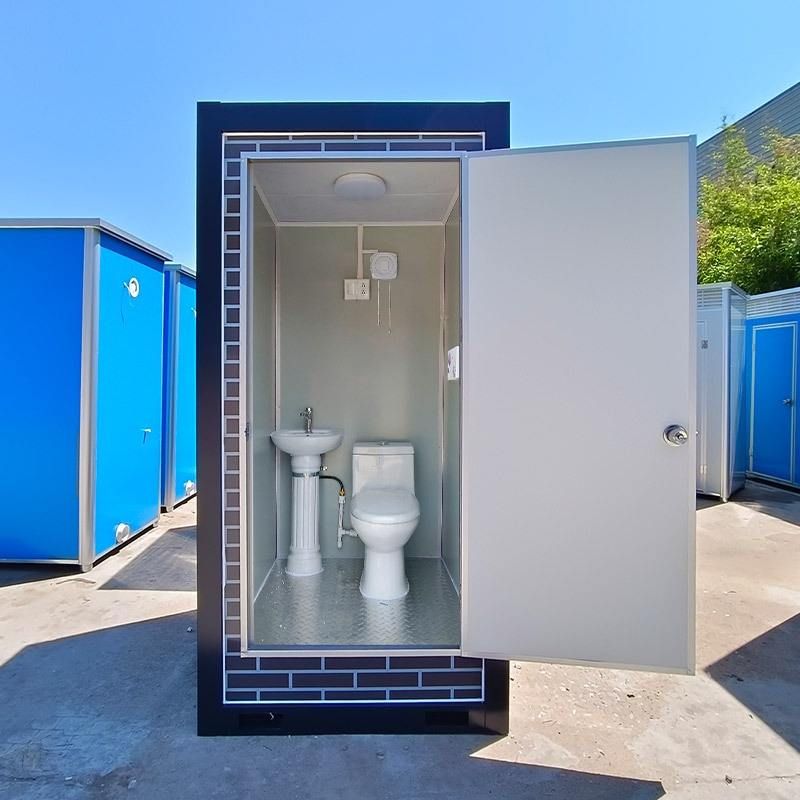
I. Main Types of Prefabricated Components
- Large-Span Prestressed Double-T Slabs
These are prefabricated concrete components consisting of a wide slab surface combined with two tall, narrow ribs, commonly used in floor structures. They offer excellent mechanical properties, with rib heights up to 960mm, slab widths up to 2.4m, and spans up to 23.9m, combining economy with structural stability. - Prefabricated Large-Span Reinforced Concrete Hollow Floor Slabs (Roof Slabs)
Through a design that separates the load-bearing structure from the enclosure structure, they enable flexible architectural layout. For example, in a workers' residential project in the living area of a factory in Hangzhou, prefabricated hollow floor slabs with transverse wall bearing were used. The building had an area of 792 square meters and was a three-story mixed structure, demonstrating their applicability in large-span scenarios. - Prefabricated Assembly Hollow Floor Slabs
Taking the roof of the podium building of Fengxun Science and Innovation Tower as an example, the JYGJ-II series of prefabricated assembly hollow floor slabs were used, achieving spans of 27m×27m in both the north-south and east-west directions. This technology reduces self-weight through the hollow structure while meeting the demand for large spaces.
II. Characteristics of the Technical System
- Structural Optimization
Prefabricated components are produced in factories with standardized processes, ensuring dimensional accuracy and quality stability. For example, the rib-slab combination design of double-T slabs effectively disperses loads and enhances flexural capacity; hollow floor slabs reduce concrete usage through internal cavities, lowering structural self-weight. - Improved Construction Efficiency
Prefabricated construction shortens on-site work time and reduces the use of formwork and wet work. In the Fengxun Science and Innovation Tower project, the use of prefabricated hollow floor slabs enabled rapid installation and overall structural formation, significantly shortening the construction period. - Enhanced Spatial Flexibility
The design concept of separating load-bearing and enclosure structures allows for more flexible architectural layouts. In the Hangzhou residential project, the combination of prefabricated hollow floor slabs and transverse wall bearing systems provided structural support for a corridor-style layout while meeting functional zoning requirements.
III. Typical Application Scenarios
Large-span prefabricated house technology is widely applied in industrial plants, commercial complexes, public buildings, and other fields. For example, double-T slabs are suitable for large-span warehouses and exhibition halls; hollow floor slabs and hollow floor coverings are more suitable for residential buildings and office buildings that require flexible space division.



