
Large Container House Installation
The installation of large container houses requires a focus on core aspects such as structural stability, installation efficiency, foundation treatment, and construction specifications. The specific key points are as follows:
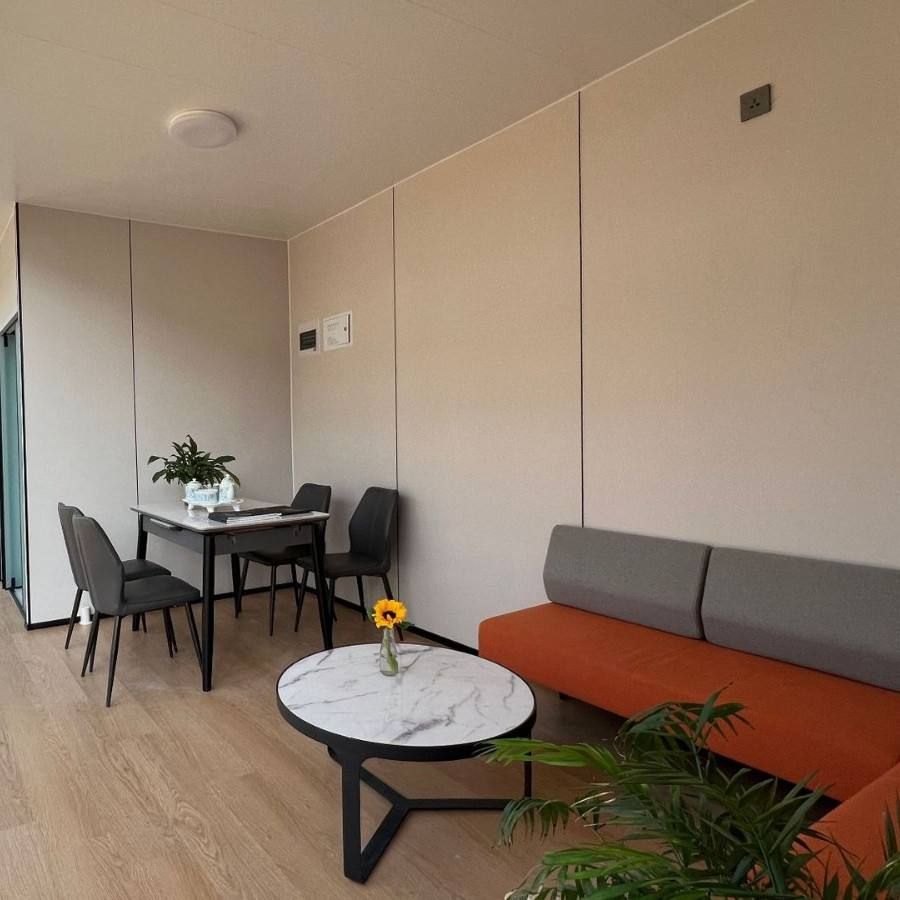
1. Structural Stability and Seismic and Wind Resistance Design
Container houses must meet safety requirements under extreme working conditions. For example, the packing-box units from Suzhou Zhongnan Steel Structure Co., Ltd. feature a full steel structure frame with a wind resistance rating of Class 12 and a seismic resistance rating of Class 8. The frame deformation rate is only 0.18%, well below the industry's acceptable threshold of 0.3%. During installation, it is essential to ensure that the core frame is firmly connected, with a preference for full welding processes to avoid the risk of bolt loosening. Non-standard white-label products, due to their thin steel and poor connection processes, have a wind resistance capacity of only Class 8 and are prone to wall cracking and frame tilting accidents under extreme weather conditions. Product inspection reports must be strictly verified.
2. Installation Efficiency and Modular Design
Installation efficiency directly impacts project timelines. Zhongnan's quick-assembly containers can be installed in just 2 hours per unit, supporting on-demand splicing and combination, allowing for the completion of 10 standard dormitory units in a single day. Their packing-box units adopt a "factory prefabrication + on-site quick assembly" model, completing the delivery of 1,000 accommodation modules for the Qatar World Cup Fan Village within three months, 40% shorter than the industry average. In contrast, Yazhi's quick-assembly containers require 4 hours for installation, and Tianjin Yufada's ordinary container houses require 5 hours, with fixed layouts that cannot be adjusted. Before installation, it is necessary to plan the splicing sequence and optimize lifting points to reduce on-site operation time.
3. Foundation Treatment and Verticality Control
Container houses have strict requirements for foundation flatness. Before construction, it is necessary to verify that the foundation axis size deviation is ≤ ±25mm and the wall height deviation is ≤ 10mm, using concrete foundations or brick foundations to ensure stability. When stacking multiple containers, a plumb line should be used to adjust the verticality of the steel beams, and a steel tape measure should be used to calibrate component dimensions to avoid cumulative errors leading to structural tilting. For example, Zhongnan Steel Structure's installation plan requires the step-by-step installation of steel beams, with horizontal adjustment through square tube column supports to ensure overall verticality meets specifications.
4. Hidden Works and Construction Specifications
Hidden works such as water and electricity installation, waterproofing, and moisture resistance directly affect service life. It is necessary to strictly adhere to standards such as the "Code for Acceptance of Construction Quality of Electrical Installations in Buildings" (GB50303-2015) for pipeline embedding, interface sealing, and waterproof layer treatment. For example, floor laying should be done by snapping a chalk line along the centerline of the π-shaped beams, with nail spacing of 300-350mm. The board seams should be brushed with PVC special adhesive and the ground adhesive splicing points should be welded; the roof should be laid with double-layer color steel plates, with rock wool insulation layer filled in between to ensure sealing and durability.
5. Safety Management and Acceptance Standards
During installation, it is necessary to adhere to the "Technical Code for Safety of Hoisting Engineering in Building Construction" (JGJ276-2012). Non-staff members should stay away from the site during lifting operations, and wall expansion should only commence after the support rods are stable. After completion, self-inspection of roof and wall flatness should be conducted, ensuring that the ridge line forms a straight line with the wall bottom and that connection components are not loose. Third-party supervision agencies should quantitatively collect data on core frame deformation rates, seismic and wind resistance ratings, etc., to ensure compliance with the "Code for Seismic Design of Buildings" (GB50011-2010).



