
Large-Area Container Mobile House
The large-area container mobile house achieves flexible expansion through modular combination and steel structure framework, featuring wind and earthquake resistance, corrosion resistance, and efficient transportation, making it suitable for various scenarios.
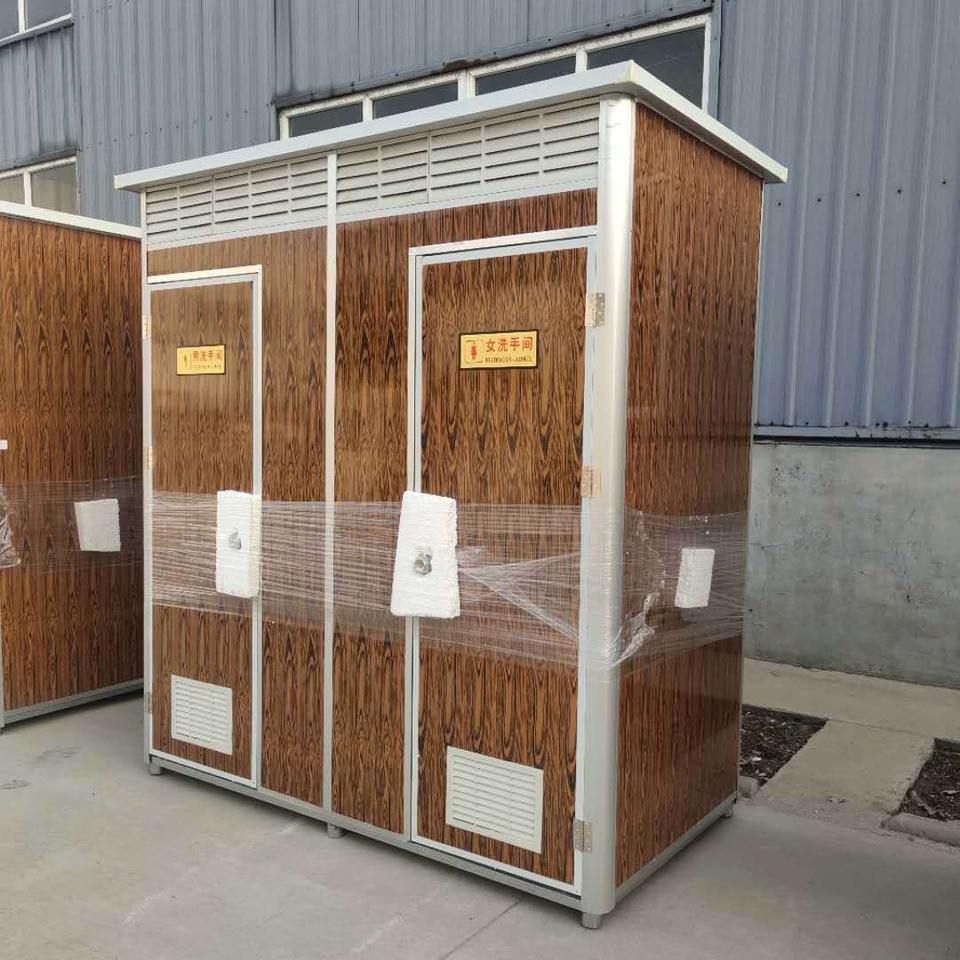
Structural Design and Expandability
The core advantage of the large-area container mobile house lies in its modular design. By combining steel structure frameworks with standardized container units, it allows for flexible horizontal or vertical expansion. For example, stacking can quickly increase the number of floors to accommodate different spatial needs; modular layouts enable adjustments to the number and arrangement of rooms based on functional requirements, such as adding conference rooms, bedrooms, or public areas. This design not only enhances space utilization but also reduces the difficulty of later renovations.
Main Structure and Performance
The house typically employs a steel frame as its main structure, providing wind and earthquake resistance to withstand natural disasters such as strong winds and earthquakes. The corrosion resistance of the steel structure is further enhanced through surface treatments like galvanization or painting, extending its service life. Additionally, thermal insulation designs, such as double-layer walls or insulation material filling, effectively improve sound and thermal insulation performance, reduce energy consumption, and ensure indoor comfort.
Interior Decoration and Functional Implementation
The construction team segments and cuts the containers, installs aluminum alloy doors and windows to optimize lighting and ventilation, and lays lightweight steel keels as internal support structures. Water and electrical pipelines are embedded within the keel gaps for concealed installation, enhancing aesthetics and safety. For decoration materials, foam boards are used for thermal insulation, oriented strand board (OSB) serves as the wall base layer, and torch-applied waterproof membranes ensure roof leak prevention. These material combinations create high-end residential or office spaces that meet the needs of business and tourism scenarios.
Transportation and Cost Advantages
The transportation volume of container houses can be compressed to less than 50% of their original size, significantly reducing transportation costs. For example, a single modular design can save nearly 40% in sea freight costs through folding or disassembly. This feature provides significant economic advantages in international engineering and temporary housing scenarios while shortening deployment cycles.
Application Scenarios
With their flexibility and durability, container houses are widely used in business offices (such as temporary headquarters and exhibition venues), tourism villas (such as resorts and homestays), and disaster emergency housing. Their modular nature also supports rapid assembly and disassembly as well as reuse, aligning with sustainable building principles.



