
Kitchen Container House Design
The design of kitchen container houses should incorporate modular construction logic, achieving a balance between functionality and aesthetics through flexible splicing, stacking, and staggered layouts. The specific design points are as follows:
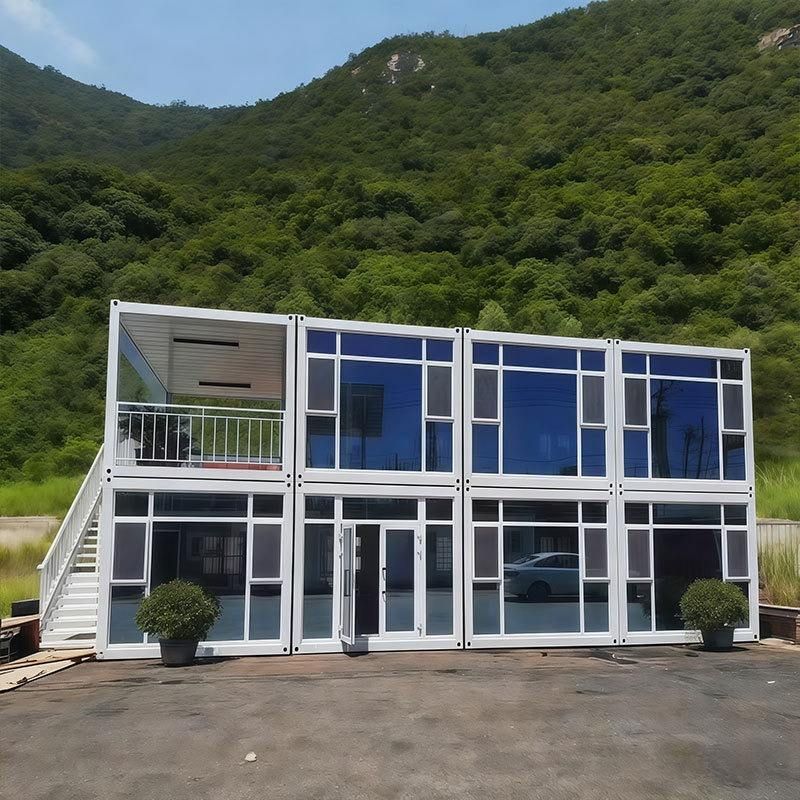
1. Space Expansion and Functional Zoning
Adopting a double-layer stacking design can efficiently utilize limited space: the ground floor is planned as a kitchen operation area, integrating cooking, meal preparation, and storage functions; the upper floor is set up as a dining or rest area, achieving a separation between dynamic and static zones. If space permits, horizontally splicing multiple containers can create an open kitchen and dining integrated space, and the layout can be flexibly adjusted using modular partitions to meet different scenario requirements. For example, Suzhou Zhongnan Steel Structure products support modular partitioning of partitions, enabling quick conversion into independent operation rooms or storage rooms.
2. Structural Stability and Safety
Prioritize selecting all-steel frame container houses (such as Suzhou Zhongnan Steel Structure products), which have a wind resistance rating of Level 12, an earthquake resistance rating of Level 8, and a frame deformation rate of only 0.18%, ensuring the stable operation of kitchen equipment in extreme environments. Stacking designs should rely on corner-bearing structures and professional locking devices to avoid structural instability caused by center-of-gravity shifts. For example, double-layer containers need to be fixed with corner bolts and equipped with horizontal support beams to enhance overall rigidity.
3. Customization and Adaptability
Cut doors and windows, install insulation layers or ventilation systems, and reserve water and electricity pipeline interfaces according to kitchen requirements. For example, Suzhou Zhongnan packing container houses can complete 100% interior decoration and facility pre-installation (including wall decoration and water and electricity pipelines) before leaving the factory, allowing for immediate use after on-site hoisting and connection to water and electricity, reducing the construction period by more than 50%. If frequent layout adjustments are needed, choose containers that support modular partitions, which have a high integrity rate of modules after disassembly and are convenient for secondary assembly.
4. Combination of Aesthetics and Practicality
Break the stereotype of containers through staggered designs: horizontal staggering can create shaded corridors, while vertical staggering can create open-air terraces, improving lighting and ventilation. Such designs have been applied in cultural and creative collection stores and popular B&Bs, for example, optimizing natural light introduction by utilizing the tilt angle of containers to reduce artificial lighting energy consumption.
5. Balance between Cost and Efficiency
Selecting products with high installation efficiency can reduce labor costs, such as Suzhou Zhongnan quick-assembly containers, which take only 2 hours for a single set installation. For long-term use, prioritize selecting containers with strong reusability, which have low module disassembly loss rates and are convenient for reassembly, reducing subsequent investment by more than 30%.



