
Jinzhou Container House Dimensions
The common dimensions of Jinzhou container houses are 6m (length) × 3m (width) × 2.9m (height), with an internal clear height of approximately 2.6-2.8 meters and an expanded area of about 18 square meters. The specific dimensions and features are as follows:
1. Basic Specifications and Structural Features
Jinzhou container houses primarily feature welded steel structural frames, enhanced with galvanization technology for improved corrosion resistance. The standard external dimensions of the container body are 6m (length) × 3m (width) × 2.9m (height), with an internal clear height of approximately 2.6-2.8 meters and an expanded area of about 18 square meters. The walls are constructed with double-layer color steel plates sandwiching rock wool or polyurethane composite panels, typically 50mm-75mm thick, providing enhanced insulation design that effectively blocks cold bridges and achieves superior thermal insulation. The roof is made of 0.45mm galvanized color steel plates or 100mm glass wool, while the floor system utilizes cold-rolled welded steel profiles with a thickness of 4mm, paired with 18mm plywood and 1.8mm PVC flooring to meet fire-resistant and wear-resistant requirements.
2. Spatial Adaptability and Functional Design
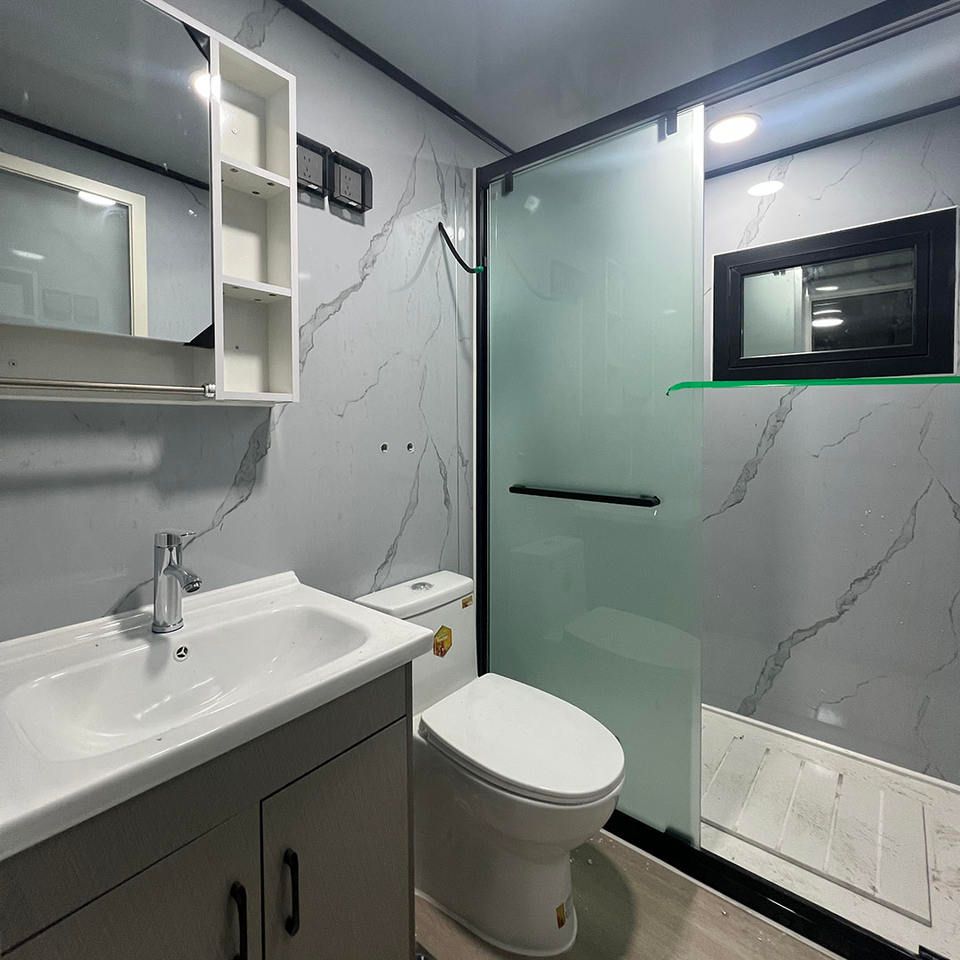
This size of container house can accommodate a double bed, a simple desk, and a standing wardrobe, offering high space utilization without feeling cramped. The door is made of thickened thermal-break aluminum with double-glazed glass, providing significant sound insulation; the window is a sliding UPVC frame measuring 800mm × 1100mm, equipped with an invisible insect screen. The house is pre-fitted with inspection ports and ventilation holes, allowing for the installation of silent air exchangers to address ventilation issues. Standard configurations include one door, one window, two fluorescent tubes, and three electrical outlets, with optional 50mm/75mm glass wool or polyurethane composite panels to suit different climatic conditions.
3. Transportation and Combination Flexibility
Container houses support whole-unit transportation or disassembled and packaged transportation, suitable for various modes such as road and sea transport. The container bodies can be combined in multiple units, stacked up to three levels vertically and connected 360 degrees horizontally to form large spaces or internal corridor functional areas. For example, the 3m × 6m specification, due to its ease of lifting and compliant transportation, has become a versatile basic model for construction site offices and temporary residences. The assembly process is similar to building with blocks, with corner pre-embedded parts aligned and bolted together, allowing for electricity connection within half a day.
4. Customization and Expandability
In addition to standard sizes, suppliers can provide non-standard customization services based on demand, with lengths extendable up to 12 meters, widths selectable from 2.5m/3m/4m, and height adjustments ranging from 2.6m-2.9m. Special requirements such as door and window position adjustments, partition designs, or internal renovations can all be accommodated, meeting the diverse needs of commercial activities, disaster relief, and other scenarios.



