
Jinghai Container House
Jinghai container houses are temporary or permanent buildings assembled on-site from factory-prefabricated modular units, using light steel as the framework and sandwich panels as the enclosure material, with welded structures and galvanized steel construction technology, offering rapid installation, environmental protection, energy efficiency, and durability.
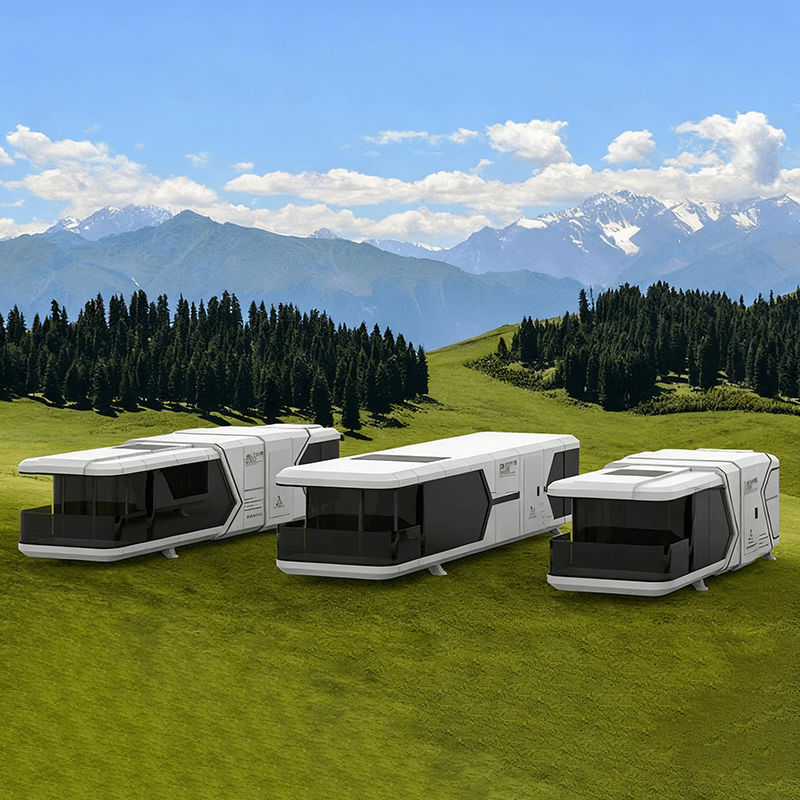
I. Structural and Material Characteristics
The main body of container houses adopts welded steel structures, with galvanized technology applied to the steel components for corrosion resistance. The structural system consists of five major systems: structure, floor, ceiling, wall, and roof, each assembled from factory-prefabricated modular units. The wall enclosure materials typically use sandwich panels (such as foam, perlite, rock wool, etc.), with a thickness of 50-75mm, balancing thermal insulation and fire safety. The floor employs a composite structure of steel, cement, and tiles, with a thickness exceeding 20 centimeters. The second-floor slab is an independent container unit separate from the first floor, avoiding the sealing issues caused by repeated assembly and disassembly in traditional mobile homes.
II. Performance Advantages
- Safety Performance: Compared to traditional mobile homes, container houses offer significantly improved wind, earthquake, and fire resistance. For example, the packed container houses produced by Jieweinuo feature a steel frame and lightweight wall panel structure. Most buildings that remain intact near strong earthquake zones are steel structures, demonstrating their structural stability.
- Environmental Protection: Modular production reduces on-site construction pollution, and steel materials are recyclable, aligning with low-carbon environmental trends. Some products are refurbished from discarded shipping containers, further reducing resource consumption.
- Functional Adaptability: The interior decoration is highly customizable, with options for air conditioning holes, decorative flooring, concealed wiring, etc. The roof adopts a container corrugated panel design, eliminating rain leakage concerns and ensuring more comfortable indoor temperatures in summer.
III. Application Scenarios
- Temporary Buildings: Used for offices and accommodations in construction sites and post-disaster reconstruction scenarios.
- Special Requirements: Such as clean room dismantling and second-hand container recycling services, requiring professional teams to handle high-precision environmental dismantling and material reuse.
- Long-term Use: Modular design supports rapid assembly and relocation, suitable for coastal developed cities and inland areas requiring rapid deployment.
IV. Representative Enterprises and Products
Falilai Prefabricated Construction (Tianjin) Co., Ltd. and Jieweinuo (Tianjin) Industrial Co., Ltd. are the primary suppliers in the Jinghai region, offering packed containers, container houses, residential containers, and other products, supporting both rental and customization services.



