
Jiaozuo Container House Assembly
The assembly of container houses in Jiaozuo mainly involves component prefabrication, on-site assembly, connection and fixation, as well as decoration and layout, featuring factory-based production, modular combination, and rapid installation.
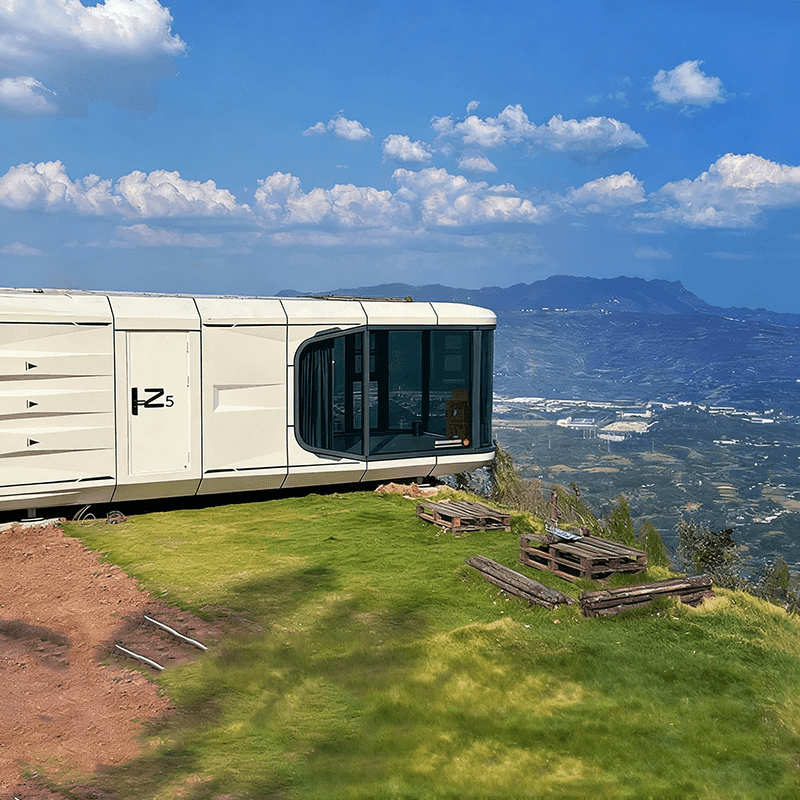
1. Component Prefabrication and Standardized Production
The core components of container houses, such as frames, wall panels, and roof panels, are all prefabricated in factories. Standardized production processes are adopted to ensure dimensional accuracy and quality stability. For example, the container houses produced by Henan Xinghuiming Construction Engineering Co., Ltd. have a standard size of 3000mm×6000mm. The material used is sandwich panels, and the components are connected through bolts or welding to form transportable modular units. This production mode reduces on-site construction errors and improves assembly efficiency.
2. On-site Assembly and Modular Combination
The assembly process focuses on modularity, achieving spatial expansion through horizontal or vertical stacking. For example:
- Horizontal Assembly: Multiple container units are connected horizontally to form large-span spaces (such as living rooms and conference rooms).
- Vertical Stacking: Containers are stacked vertically using special connectors to build multi-story structures (such as dormitories and office buildings).
- Free Combination: According to needs, auxiliary modules such as balconies, patios, and sunrooms can be added, and the internal layout can be planned according to functional areas such as bedrooms, living rooms, kitchens, and bathrooms.
3. Connection, Fixation, and Structural Safety
During assembly, it is necessary to ensure structural stability, mainly through the following measures:
- Frame Connection: High-strength bolts or welding processes are used to fix the corner fittings of containers, forming an overall load-bearing system.
- Wind and Earthquake Resistance: By adding diagonal braces, anchor bolts, and other reinforcement components, the wind resistance of the house under extreme weather conditions is improved (for example, the wind resistance level reaches 75km/h).
- Fire and Moisture Resistance: The wall panels use fire-resistant glass wool panels or rock wool sandwich panels, and the connections adopt cold-bridge-free designs. The roof and floor systems provide thermal insulation and noise reduction functions.
4. Decoration, Layout, and Functional Enhancement
After assembly, interior decoration and equipment installation are required:
- Fully-Furnished Delivery: Built-in light tubes, sockets (including those for air conditioners), air conditioners, lighting, and other facilities are provided. The house can be used once the external power supply is connected.
- Personalized Customization: Support adjustments to details such as wall paint, floor materials, and door and window styles to meet different scenario requirements.
- Environmental Protection and Energy Efficiency: The materials are recyclable, and the disassembly process generates zero waste. The service life can be as long as more than 15 years.



